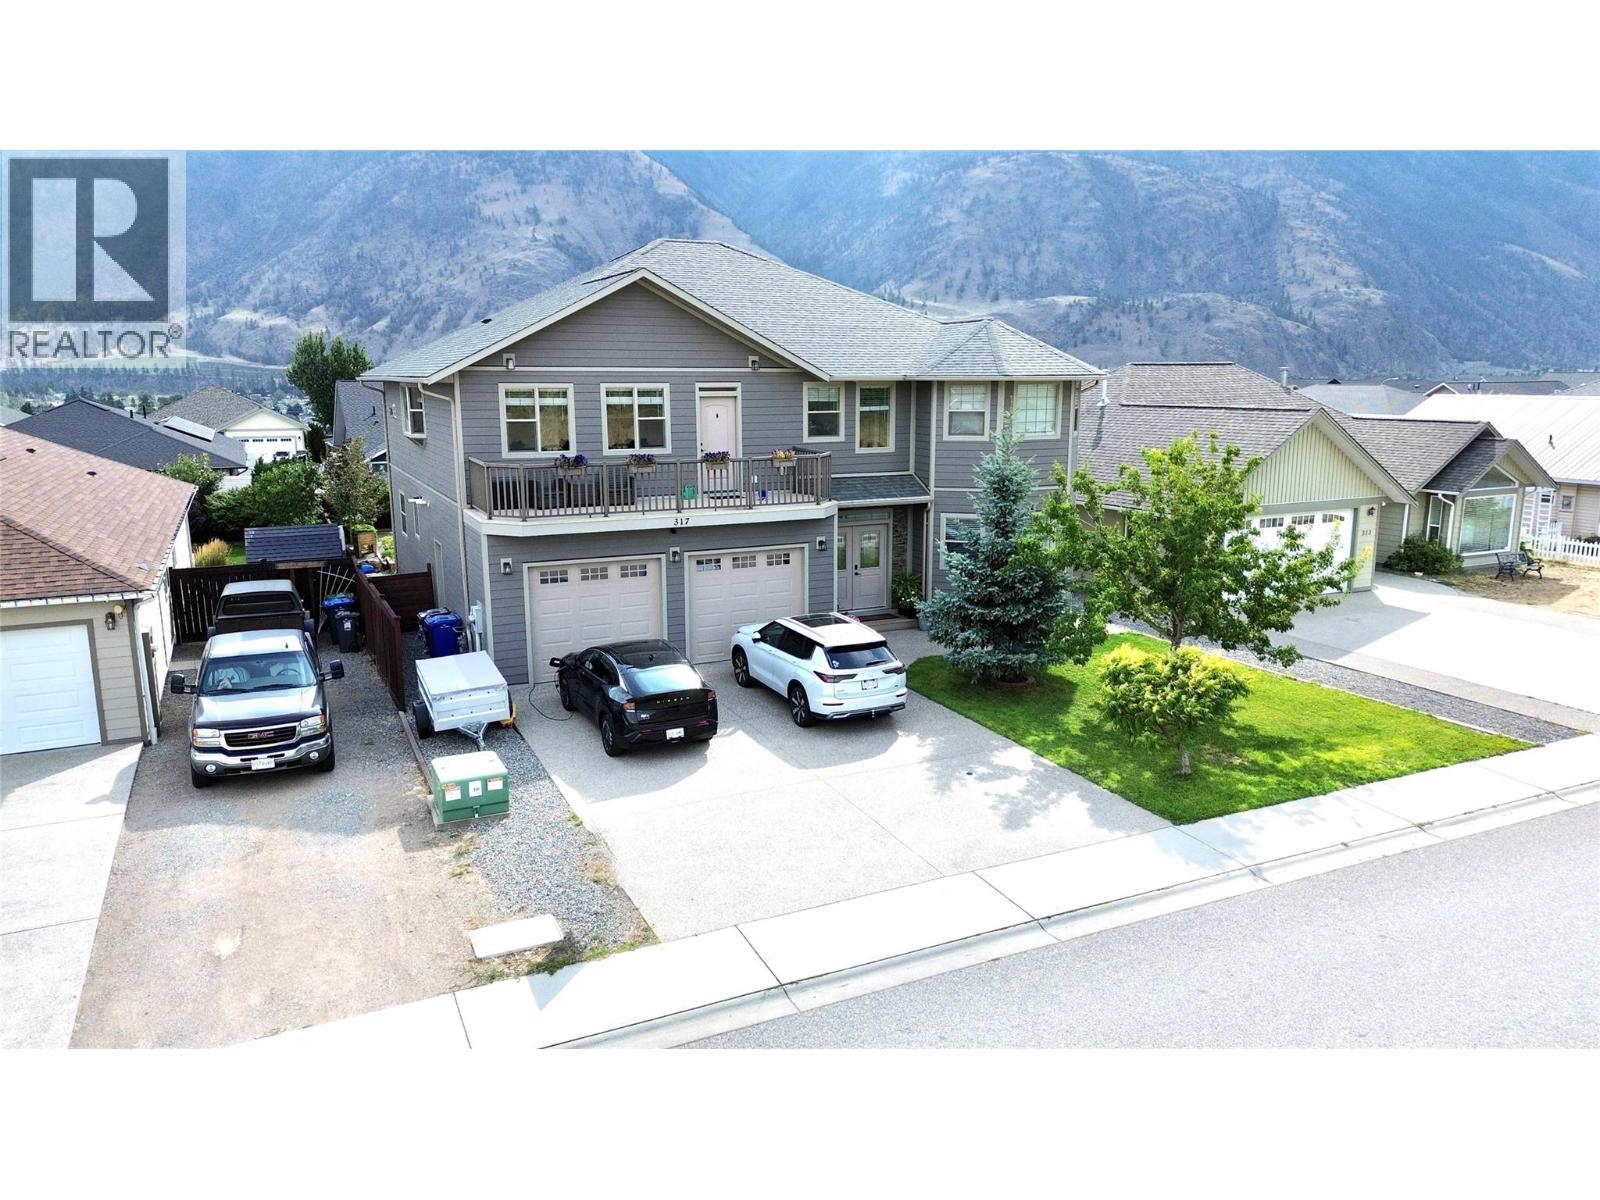
Welcome to this beautifully updated 6 bed 6 bath, home in the heart of Keremeos! Offering the perfect blend of space, comfort, and functionality, this home is ideal for growing families or those looking for extra income with a fully finished walk out in law suite. The bright main floor features a welcoming living area, a spacious kitchen with updated appliances, plenty of cabinetry, and a dining area perfect for family gatherings. The primary bedroom includes a private ensuite, creating a relaxing retreat. The self contained suite is an excellent mortgage helper, complete with a finished kitchen, new large window, garden door, walkin closet, laundry room, and numerous updates throughout. Recent improvements include new front entry doors, LP SmartSide siding on the home and shed, new exterior trim and lighting, new vanity in the ensuite, new washer and dryer upstairs, closet doors throughout, new toilets downstairs, finished garage bathroom, front lawn irrigation, raised garden beds, and additional enclosed storage. Enjoy the low maintenance yard and convenient location just minutes from the river, public pool, parks, schools, restaurants, and all the amenities Keremeos has to offer. Double garage and lots of parking space. Move in ready with extensive updates already completed! (id:56537)
Call (250)-864-7337 for showing information. |
| Details |
| Amenities Nearby : Park, Recreation, Schools, Shopping |
Access : Easy access |
Appliances Inc : Range, Refrigerator, Dishwasher, Dryer, Cooktop - Gas, Water softener |
| Community Features : - |
Features : Central island, Jacuzzi bath-tub |
Structures : - |
| Total Parking Spaces : 4 |
View : Mountain view |
Waterfront : - |
| Zoning Type : - |
| Building |
| Architecture Style : - |
Bathrooms (Partial) : 1 |
Cooling : Central air conditioning |
| Fire Protection : - |
Fireplace Fuel : Gas |
Fireplace Type : Unknown |
| Floor Space : - |
Flooring : Carpeted, Laminate, Tile |
Foundation Type : - |
| Heating Fuel : - |
Heating Type : Forced air, See remarks |
Roof Style : Unknown |
| Roofing Material : Asphalt shingle |
Sewer : Municipal sewage system |
Utility Water : Municipal water |
| Basement |
| Type : Full |
Development : - |
Features : - |
| Land |
| Landscape Features : - |
| Rooms |
| Level : |
Type : |
Dimensions : |
| Main level |
2pc Bathroom |
Measurements not available |
|
4pc Bathroom |
Measurements not available |
|
5pc Ensuite bath |
Measurements not available |
|
Bedroom |
14'4'' x 11'9'' |
|
Dining room |
19'11'' x 9'7'' |
|
Family room |
14'11'' x 15'4'' |
|
Kitchen |
14'11'' x 15'4'' |
|
Laundry room |
8'2'' x 9'7'' |
|
Primary Bedroom |
14'6'' x 17'9'' |
|
Storage |
7'11'' x 5'9'' |
| Second level |
2pc Bathroom |
Measurements not available |
|
3pc Bathroom |
Measurements not available |
|
4pc Ensuite bath |
8'6'' x 7'4'' |
|
Bedroom |
11'4'' x 11'7'' |
|
Bedroom |
12'11'' x 114'8'' |
|
Bedroom |
12'11'' x 12'4'' |
|
Dining room |
8'9'' x 22'5'' |
|
Kitchen |
10'4'' x 14'5'' |
|
Living room |
16'5'' x 22'5'' |
|
Utility room |
10'7'' x 5'6'' |
|