Don Rae Realtor


  • &address&
  • &address&
  • &address&
  • &address&
  • &address&
  • &address&
  • 1896 3A Highway Nelson V1L6K1

    Price : $2,149,000 Listing ID : 10397220
    3 Bedrooms 3 Bathrooms
    Property Type : Single Family Building Type : House
    Title : Freehold Finished Area : 3610 sqft
    Built in : 1988 Total Parking Spaces : 5
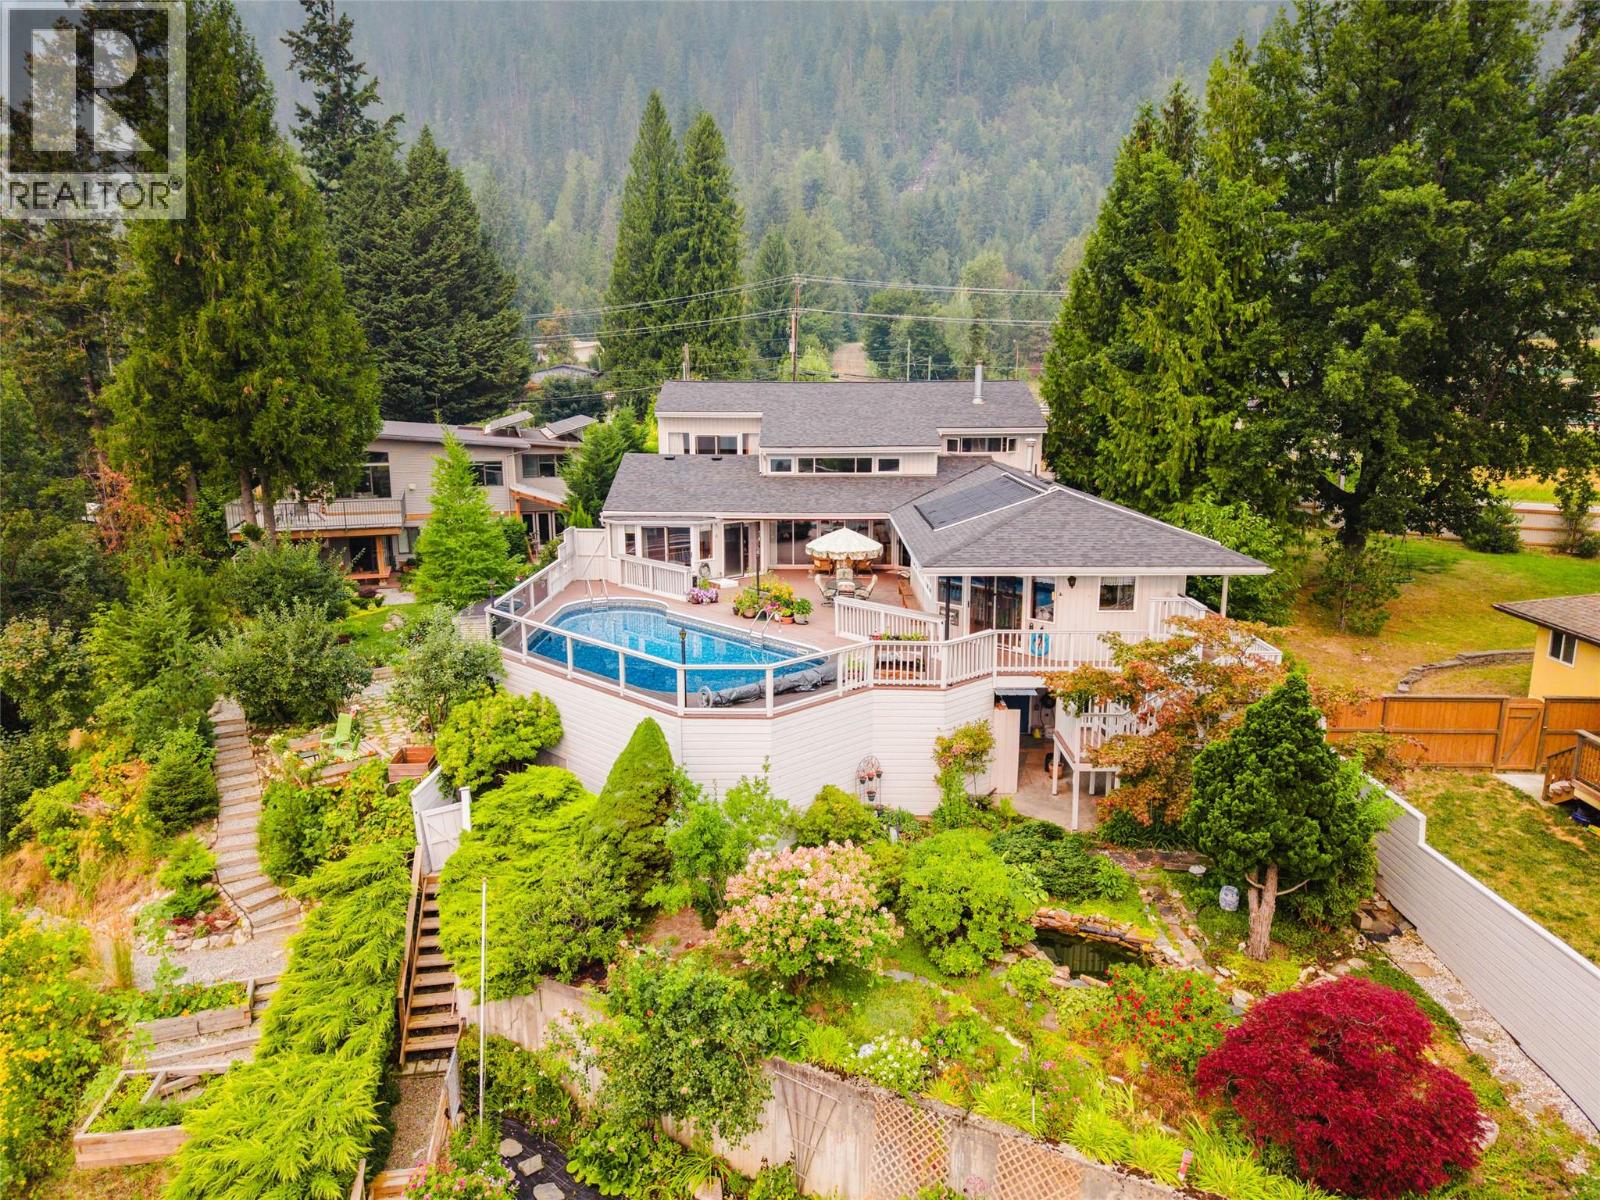
    Imagine waking to the shimmer of Kootenay Lake, stepping outside with your morning coffee, and ending the day surrounded by mountains, water, and the people you love. Just minutes from Nelson, this extraordinary North Shore lakefront home, with brand new roof, is a place designed for living well. Its distinctive architecture draws the lake and landscape into nearly every room, while four sets of patio doors open to an incredible 2,400 sq. ft. patio made for long summer days by the solar-heated pool, quiet evenings in the hot tub, and unforgettable dinners under the open sky. Inside, warm wood ceilings, walls of windows, and a bright, welcoming flow create a home that feels both relaxed and timeless. Gather around the generous kitchen, share a favourite bottle from the wine cellar, wander through mature gardens and past the fish pond to follow the path to your own private sandy beach for an evening swim. With a serene primary retreat, thoughtful guest spaces, attached double garage, new roof, and numerous recent updates, this is more than a beautiful waterfront home—it’s a place for family, friendship, laughter, and a lifetime of Kootenay memories. (id:56537)

    Call (250)-864-7337 for showing information.
    Details
    Amenities Nearby : - Access : - Appliances Inc : -
    Community Features : - Features : Balcony Structures : -
    Total Parking Spaces : 5 View : Lake view, Mountain view Waterfront : Waterfront on lake
    Zoning Type : -
    Building
    Architecture Style : - Bathrooms (Partial) : 1 Cooling : -
    Fire Protection : - Fireplace Fuel : Gas Fireplace Type : Unknown
    Floor Space : - Flooring : Mixed Flooring, Wood, Tile Foundation Type : -
    Heating Fuel : - Heating Type : Forced air Roof Style : Unknown
    Roofing Material : Asphalt shingle Sewer : Septic tank Utility Water : Community Water System
    Basement
    Type : - Development : - Features : -
    Land
    Landscape Features : -
    Rooms
    Level : Type : Dimensions :
    Basement Foyer 10'3'' x 18'10''
    Storage 10'1'' x 4'8''
    Wine Cellar 10'1'' x 6'3''
    Main level Dining room 14'3'' x 16'7''
    Family room 16'10'' x 19'1''
    Foyer 12'1'' x 13'3''
    Full ensuite bathroom 11'7'' x 10'5''
    Kitchen 17' x 28'9''
    Laundry room 6'4'' x 23'6''
    Living room 18'7'' x 27'6''
    Other 10'1'' x 6'1''
    Partial bathroom 4'7'' x 3'8''
    Primary Bedroom 16'6'' x 27'8''
    Second level Bedroom 12'7'' x 13'
    Bedroom 13'3'' x 10'9''
    Full bathroom 10'2'' x 5'
    Data from sources believed reliable but should not be relied upon without verification. All measurements are approximate.MLS®, Multiple Listing Service®, and all related graphics are trademarks of The Canadian Real Estate Association. REALTOR®, REALTORS®, and all related graphics are trademarks of REALTOR® Canada Inc. a corporation owned by The Canadian Real Estate Association and the National Association of REALTORS® .Copyright © 2023 Don Rae REALTOR® Not intended to solicit properties currently under contract.