
|

|
| 113 Corral Boulevard Cranbrook V1C0C2 |
|
| Price : $999,900 |
Listing ID : 10397056
|
3 
|
3 
|
| Property Type : Single Family |
Building Type : House |
| Title : Bare Land Condo/Strata |
Finished Area : 1774 sqft |
| Built in : 2026 |
Total Parking Spaces : 6 |
|
|
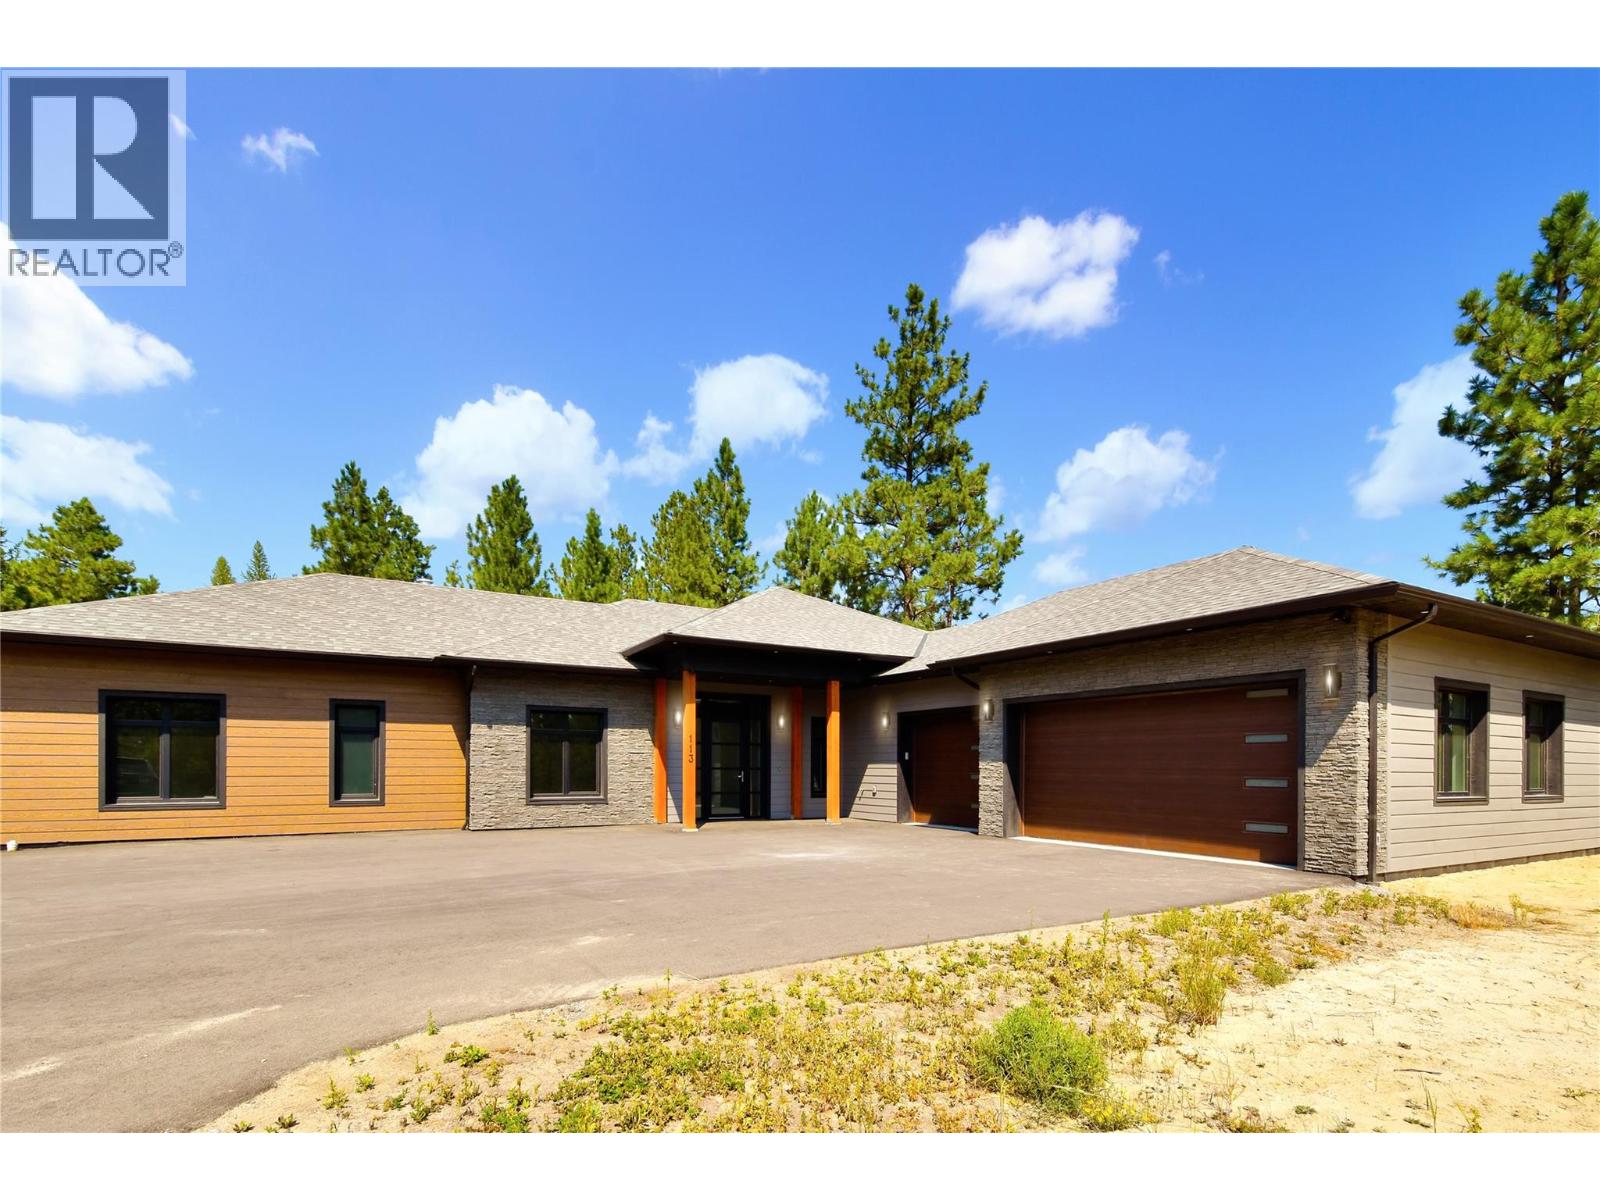
Welcome to an extraordinary opportunity to own a never-before-lived-in executive residence in prestigious River Valley Estates. Perfectly positioned on just over half an acre and along the back 9 of Shadow Mountain Golf Course—ranked among Canada's Top 30 public golf courses(Score Golf)—this exceptional home offers luxury living in one of Cranbrook's most desirable communities. This stunning energy-efficient 3-bedroom, 2.5-bathroom home showcases soaring ceilings, expansive windows, radiant in-floor heating, and a thoughtfully designed open-concept layout ideal for both everyday living and entertaining. The grand living room is anchored by a striking fireplace and TV feature wall, creating a warm yet sophisticated focal point. At the heart of the home is a chef-inspired kitchen featuring premium cabinetry, a massive island, high-end appliances, and exceptional space for entertaining both indoors and outdoors. The luxurious primary suite offers a spa-inspired ensuite complete with a freestanding soaker tub, walk-in shower, dual vanities and a phenomenal walk-in closet. A triple attached garage provides abundant room for vehicles, toys, and storage, while the peace of mind of owning a brand-new, never-occupied home completes this exceptional package. Luxury, craftsmanship, privacy, and an unbeatable golf course setting—this is East Kootenay living at its finest. (id:56537)
Call (250)-864-7337 for showing information. |
| Details |
| Amenities Nearby : Golf Nearby, Public Transit, Recreation, Schools, Shopping |
Access : - |
Appliances Inc : - |
| Community Features : Adult Oriented |
Features : Central island |
Structures : - |
| Total Parking Spaces : 6 |
View : Mountain view, Valley view |
Waterfront : - |
| Zoning Type : - |
| Building |
| Architecture Style : Bungalow, Ranch |
Bathrooms (Partial) : 1 |
Cooling : Heat Pump |
| Fire Protection : Controlled entry |
Fireplace Fuel : Gas |
Fireplace Type : Unknown |
| Floor Space : - |
Flooring : - |
Foundation Type : - |
| Heating Fuel : - |
Heating Type : In Floor Heating, Other |
Roof Style : Unknown |
| Roofing Material : Asphalt shingle |
Sewer : Municipal sewage system |
Utility Water : Municipal water |
| Basement |
| Type : - |
Development : - |
Features : - |
| Land |
| Landscape Features : Landscaped |
| Rooms |
| Level : |
Type : |
Dimensions : |
| Main level |
2pc Bathroom |
6'10'' x 5'1'' |
|
4pc Bathroom |
8' x 8' |
|
4pc Ensuite bath |
13'3'' x 10'7'' |
|
Bedroom |
10'11'' x 12'4'' |
|
Bedroom |
11'1'' x 10'1'' |
|
Dining room |
18'2'' x 8' |
|
Foyer |
10'5'' x 11'1'' |
|
Kitchen |
18'2'' x 12'6'' |
|
Laundry room |
9'5'' x 10'7'' |
|
Living room |
17'7'' x 12'11'' |
|
Primary Bedroom |
13'3'' x 13' |
|
Data from sources believed reliable but should not be relied upon without verification. All measurements are
approximate.MLS®, Multiple Listing Service®, and all related graphics are trademarks of The Canadian Real Estate Association.
REALTOR®, REALTORS®, and all related graphics are trademarks of REALTOR® Canada Inc. a corporation owned by The Canadian Real Estate
Association and the National Association of REALTORS® .Copyright © 2023 Don Rae REALTOR® Not intended to solicit properties currently
under contract.
|