
|

|
| 3934 Cokato Road Fernie V0B1M4 |
|
| Price : $2,499,000 |
Listing ID : 10396170
|
9 
|
10 
|
| Property Type : Single Family |
Building Type : House |
| Title : Freehold |
Finished Area : 11298 sqft |
| Built in : 1999 |
Total Parking Spaces : - |
|
|
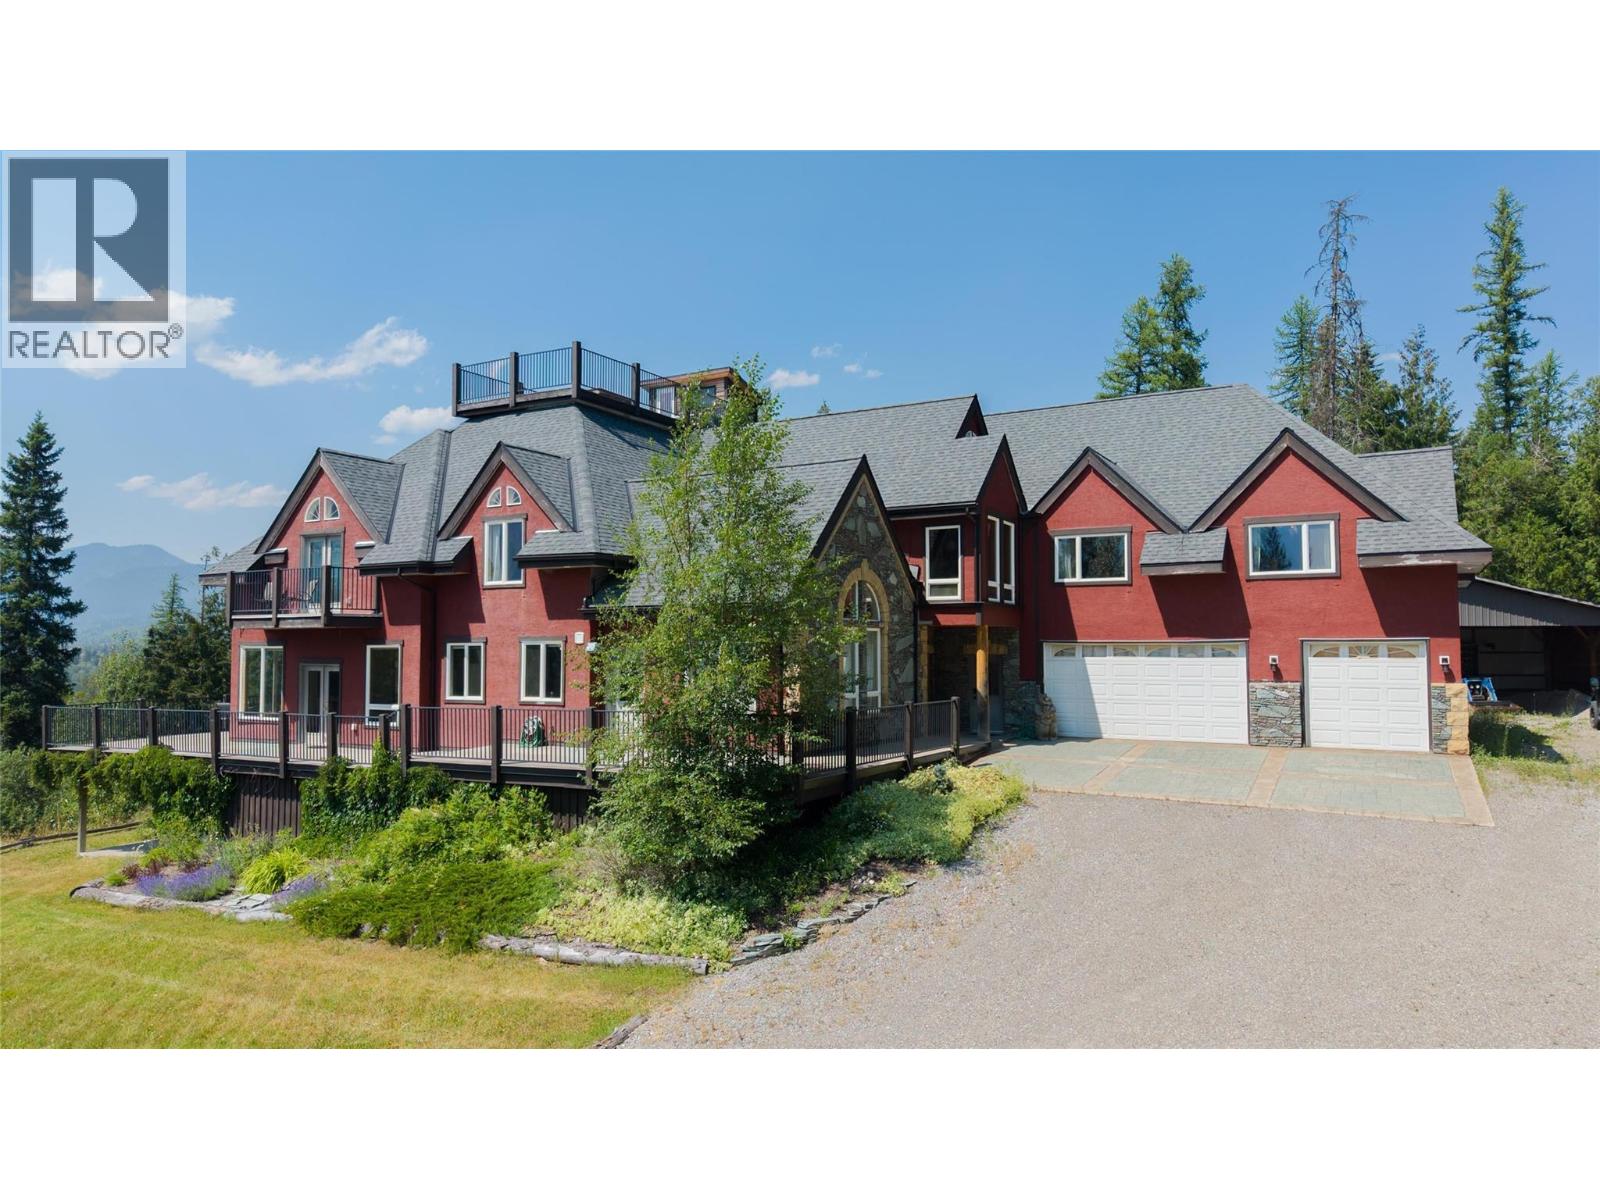
Welcome to Elk View Lodge, a spectacular mountain property perched above Cokato Road on an extremely private 9.47-acre view lot in beautiful Fernie, BC. Enjoy some of the best views in the valley, with uninterrupted vistas of the Lizard Range and Fernie Alpine Resort. A true nature lover’s paradise, this four-season retreat offers direct access to Montane hiking, biking and cross-country ski trails on both sides of the driveway, while Fernie Alpine Resort is just 10 minutes away. Offering over 11,000 sq. ft. of living area, Elk View Lodge has operated as a hospitality venue for over 14 years, hosting weddings, corporate and community events and, most recently, short- and medium-term accommodation. Zoned RR-2 with an amendment permitting its existing use, this is a rare opportunity in Fernie’s thriving hospitality market. The main level features a dramatic wood and concrete staircase, massive great room with floor-to-ceiling windows, extensive decks, oversized kitchen, large ski/bike room and 3-car garage(currently converted to storage space). With 9 bedrooms, 10 bathrooms and multiple event areas, the property can accommodate guests in 8 private guest rooms and host groups of up to 75 per event. Equally suited as a multi-generational family estate, bring your family and friends and enjoy everything Fernie has to offer. One of the largest homes available in the region, Elk View Lodge is offered fully furnished at a fraction of its replacement value. This is truly one of Fernie’s best values! GST applicable. (id:56537)
Call (250)-864-7337 for showing information. |
| Details |
| Amenities Nearby : Recreation, Shopping, Ski area |
Access : Easy access |
Appliances Inc : Refrigerator, Dishwasher, Range - Electric, Microwave, Washer & Dryer |
| Community Features : Rural Setting, Pets Allowed, Rentals Allowed |
Features : Private setting, Central island, Jacuzzi bath-tub, Three Balconies |
Structures : - |
| Total Parking Spaces : - |
View : River view, Mountain view, Valley view |
Waterfront : - |
| Zoning Type : - |
| Building |
| Architecture Style : Multi-level |
Bathrooms (Partial) : 1 |
Cooling : - |
| Fire Protection : Smoke Detector Only |
Fireplace Fuel : - |
Fireplace Type : Insert |
| Floor Space : - |
Flooring : Carpeted, Ceramic Tile, Concrete, Hardwood, Laminate, Slate |
Foundation Type : - |
| Heating Fuel : - |
Heating Type : Hot Water, Radiant heat, See remarks |
Roof Style : Unknown |
| Roofing Material : Asphalt shingle |
Sewer : Septic tank |
Utility Water : Well |
| Basement |
| Type : Full |
Development : - |
Features : - |
| Land |
| Landscape Features : Wooded area |
| Rooms |
| Level : |
Type : |
Dimensions : |
| Basement |
3pc Bathroom |
12'4'' x 8'3'' |
|
3pc Bathroom |
9'0'' x 8'2'' |
|
3pc Ensuite bath |
7'6'' x 6'9'' |
|
Bedroom |
14'5'' x 11'6'' |
|
Bedroom |
18'6'' x 22'8'' |
|
Bedroom |
19'11'' x 17'7'' |
|
Other |
8'2'' x 7'6'' |
|
Sauna |
4'9'' x 6'2'' |
|
Storage |
9'0'' x 5'0'' |
|
Utility room |
15'7'' x 10'4'' |
| Main level |
2pc Bathroom |
8'11'' x 5'5'' |
|
3pc Ensuite bath |
13'7'' x 9'5'' |
|
Bedroom |
19'11'' x 14'1'' |
|
Dining room |
20'9'' x 15'1'' |
|
Family room |
28'2'' x 19'11'' |
|
Foyer |
33'10'' x 22'6'' |
|
Kitchen |
23'8'' x 20'9'' |
|
Laundry room |
8'11'' x 4'11'' |
|
Living room |
36'11'' x 19'3'' |
|
Mud room |
21'5'' x 20'9'' |
|
Storage |
18'1'' x 11'2'' |
|
Storage |
29'6'' x 24'10'' |
|
Utility room |
12'2'' x 8'5'' |
| Second level |
3pc Ensuite bath |
10'2'' x 6'11'' |
|
3pc Ensuite bath |
11'5'' x 7'11'' |
|
3pc Ensuite bath |
12'3'' x 8'1'' |
|
6pc Ensuite bath |
20'7'' x 12'4'' |
|
Bedroom |
20'10'' x 19'6'' |
|
Bedroom |
20'5'' x 19'6'' |
|
Bedroom |
21'0'' x 16'7'' |
|
Bedroom |
26'2'' x 14'8'' |
|
Exercise room |
25'11'' x 13'0'' |
|
Full ensuite bathroom |
11'5'' x 7'11'' |
|
Games room |
11'6'' x 7'11'' |
|
Great room |
26'5'' x 19'2'' |
|
Loft |
15'11'' x 8'5'' |
|
Loft |
16'6'' x 9'11'' |
|
Loft |
16'9'' x 15'4'' |
|
Primary Bedroom |
28'2'' x 21'0'' |
|
Data from sources believed reliable but should not be relied upon without verification. All measurements are
approximate.MLS®, Multiple Listing Service®, and all related graphics are trademarks of The Canadian Real Estate Association.
REALTOR®, REALTORS®, and all related graphics are trademarks of REALTOR® Canada Inc. a corporation owned by The Canadian Real Estate
Association and the National Association of REALTORS® .Copyright © 2023 Don Rae REALTOR® Not intended to solicit properties currently
under contract.
|