Don Rae Realtor


  • &address&
  • &address&
  • &address&
  • &address&
  • &address&
  • &address&
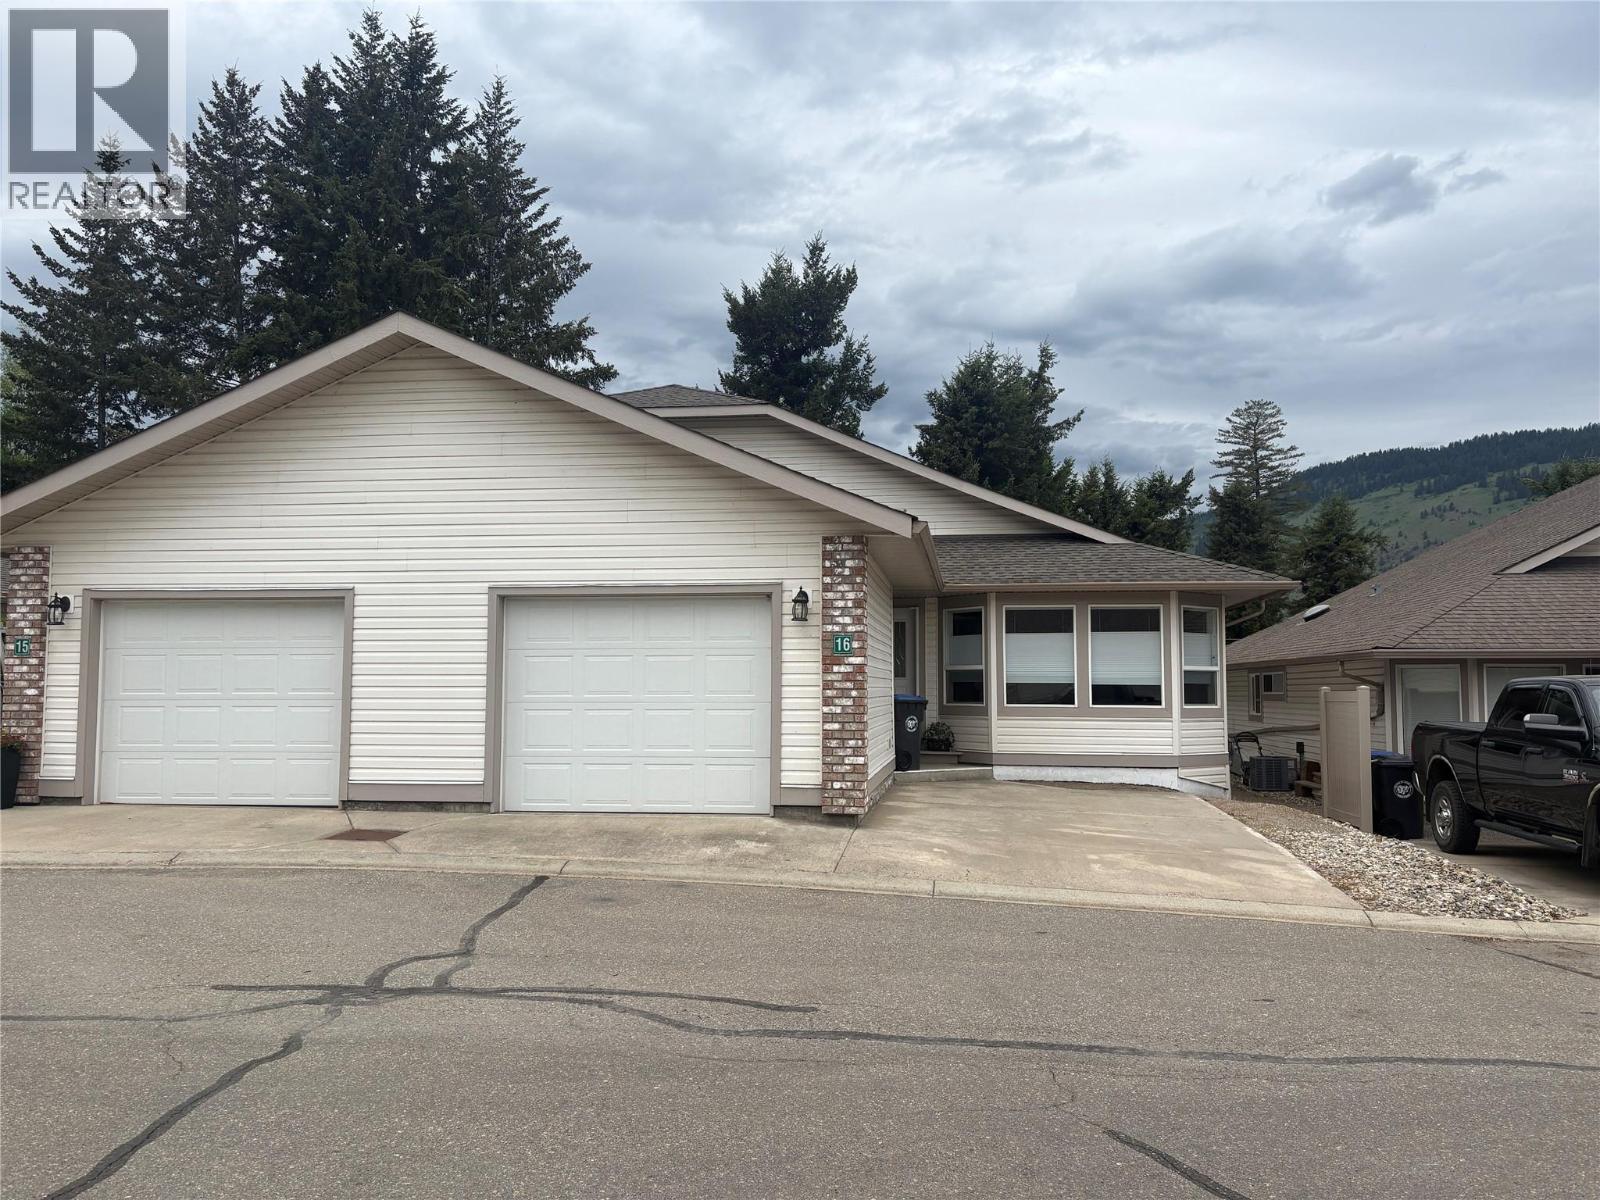
  • 312 Arbutus Street Unit# 16 Chase V0E1M0

    Price : $615,000 Listing ID : 10396147
    2 Bedrooms 2 Bathrooms
    Property Type : Single Family Building Type : Duplex
    Title : Bare Land Condo/Strata Finished Area : 1506 sqft
    Built in : 2007 Total Parking Spaces : 2
    EFFORTLESS LIVING IN ARBUTUS FAIRWAYS Welcome to this beautifully maintained 2 bed, 2 bath rancher-style half duplex in the highly desirable 55+ Arbutus Fairways community in Chase. Offering approximately 1,500 sq ft, this home features a bright, open-concept layout designed for comfortable living and easy entertaining. The seamless flow between kitchen, dining, and living spaces creates an inviting atmosphere, enhanced by large windows and a cozy fireplace that anchors the home. The kitchen offers generous workspace and a central gathering area, perfect for both everyday living and hosting guests. Step outside to a private patio setting, ideal for relaxing and enjoying the peaceful surroundings. Additional highlights include a spacious laundry and storage area, crawl space for added convenience, single garage, and extra driveway parking. Ideally located backing onto the golf course and just moments from Little Shuswap Lake, this home offers the perfect blend of recreation and tranquility. Set within a friendly, well-managed community with low strata fees, and close to parks and local amenities, this is a rare opportunity to enjoy low-maintenance living in a beautiful setting. Chase is the only community where you can drive your road-legal golf cart anywhere in town, to the beach, the Post Office, the grocery store and even the Golf Course. (id:56537)

    Call (250)-864-7337 for showing information.
    Details
    Amenities Nearby : - Access : - Appliances Inc : Refrigerator, Dishwasher, Microwave, Oven
    Community Features : Seniors Oriented Features : Central island Structures : -
    Total Parking Spaces : 2 View : - Waterfront : -
    Zoning Type : -
    Building
    Architecture Style : Ranch Bathrooms (Partial) : 0 Cooling : Heat Pump
    Fire Protection : - Fireplace Fuel : Gas Fireplace Type : Unknown
    Floor Space : - Flooring : Mixed Flooring Foundation Type : -
    Heating Fuel : Electric Heating Type : Baseboard heaters Roof Style : Unknown
    Roofing Material : Asphalt shingle Sewer : Municipal sewage system Utility Water : Municipal water
    Basement
    Type : Crawl space Development : - Features : -
    Land
    Landscape Features : -
    Rooms
    Level : Type : Dimensions :
    Main level 4pc Bathroom Measurements not available
    4pc Ensuite bath Measurements not available
    Bedroom 10'0'' x 11'7''
    Dining room 13'6'' x 12'11''
    Foyer 8'10'' x 24'9''
    Kitchen 13'6'' x 10'0''
    Laundry room 10'2'' x 9'11''
    Living room 15'8'' x 23'0''
    Primary Bedroom 13'4'' x 15'2''
    Data from sources believed reliable but should not be relied upon without verification. All measurements are approximate.MLS®, Multiple Listing Service®, and all related graphics are trademarks of The Canadian Real Estate Association. REALTOR®, REALTORS®, and all related graphics are trademarks of REALTOR® Canada Inc. a corporation owned by The Canadian Real Estate Association and the National Association of REALTORS® .Copyright © 2023 Don Rae REALTOR® Not intended to solicit properties currently under contract.