
|

|
| 5564/5574 Highway 95 Highway Edgewater V0A1E0 |
|
| Price : $1,169,000 |
Listing ID : 10396914
|
3 
|
2 
|
| Property Type : Single Family |
Building Type : House |
| Title : Freehold |
Finished Area : 1813 sqft |
| Built in : 1935 |
Total Parking Spaces : 2 |
|
|
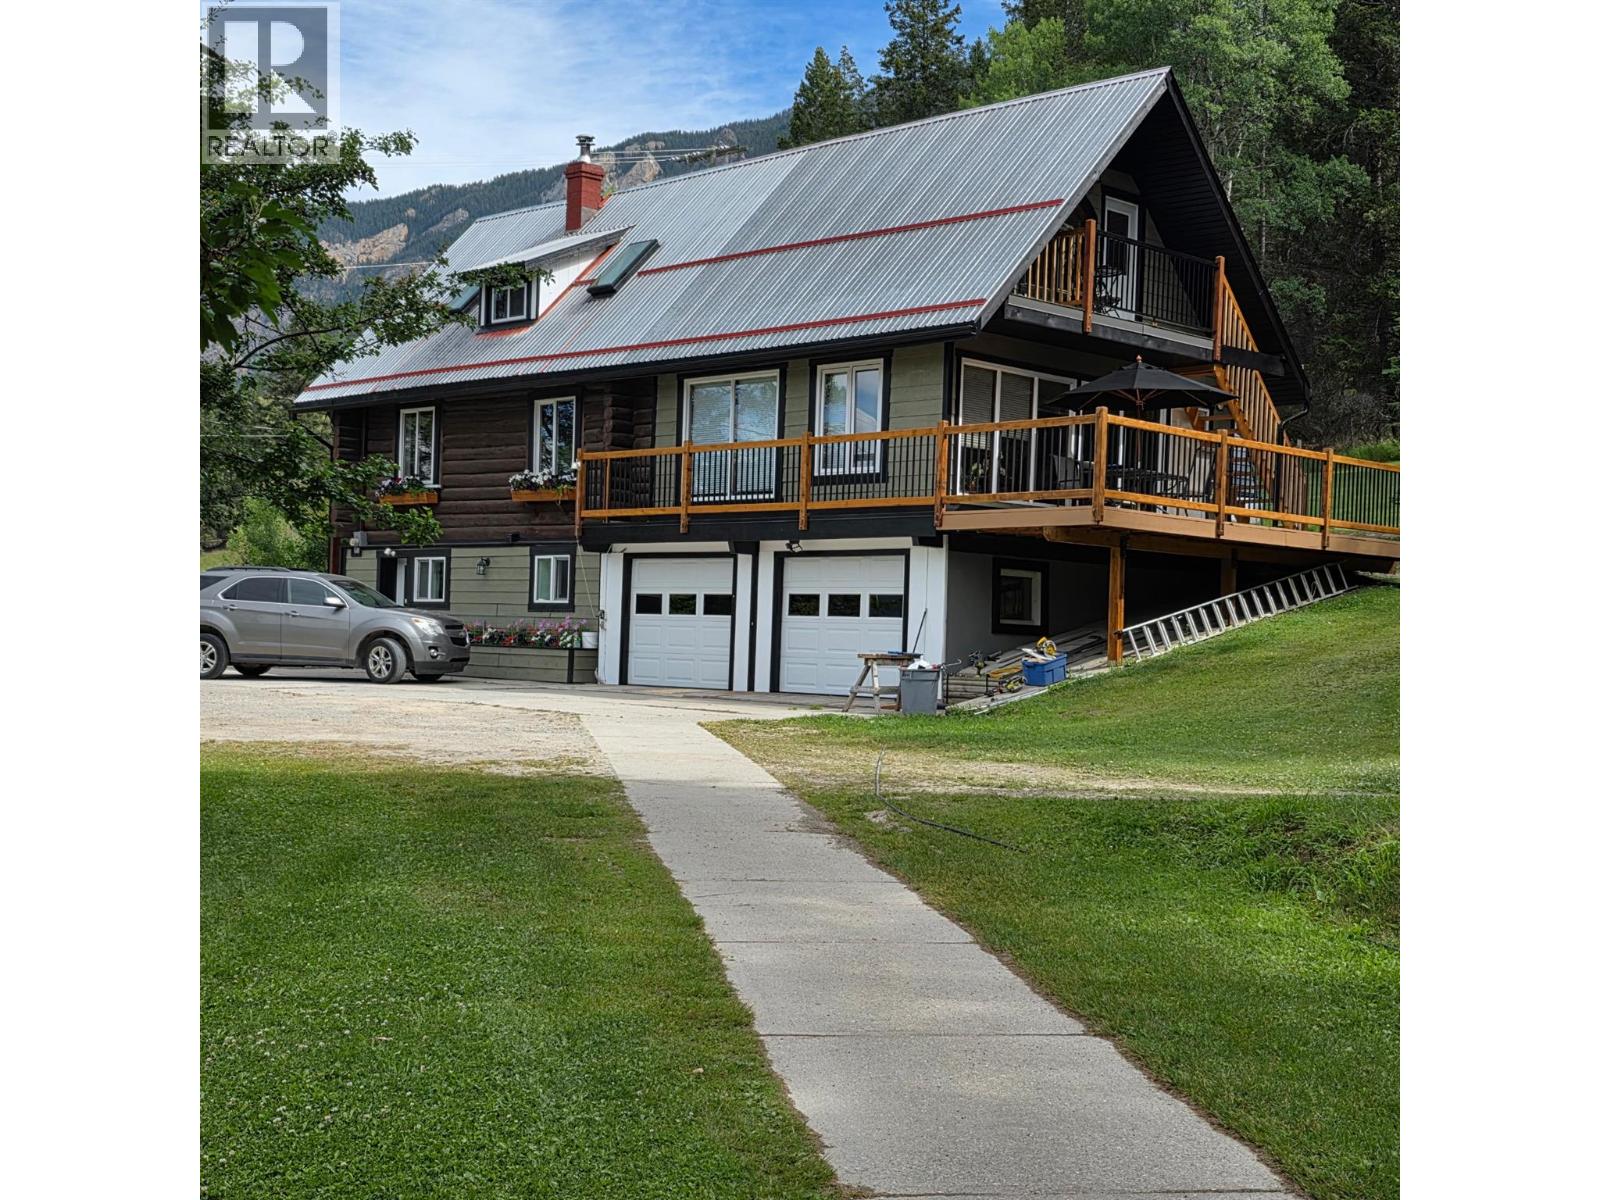
Edgewater - 16.7 acres, with very rare 2 civic addresses. 5564 is the primary log home mixed with wood frame, elevated over the first 4-5 acre pasture. The 2nd civic address 5574 is very well maintained mobile home with a recent Silver lable safety inspection, ideal for a family member, hired hand, or as mortgage helper. Behind the mobile home is the second - 4-5 acre pastures with both being served with Vermillion district irrigation water. Edgewater features some of the best agricultural soils in the entire Columbia Valley making this property ideal for growing crops, or feeding farm animals. This property has been in the same family for 70+ years and is beautifully maintained from top to bottom, land and buildings. (id:56537)
Call (250)-864-7337 for showing information. |
| Details |
| Amenities Nearby : - |
Access : - |
Appliances Inc : - |
| Community Features : - |
Features : - |
Structures : - |
| Total Parking Spaces : 2 |
View : Mountain view |
Waterfront : - |
| Zoning Type : - |
| Building |
| Architecture Style : Log house/cabin |
Bathrooms (Partial) : 1 |
Cooling : See Remarks |
| Fire Protection : - |
Fireplace Fuel : - |
Fireplace Type : - |
| Floor Space : - |
Flooring : Mixed Flooring |
Foundation Type : - |
| Heating Fuel : Electric, Wood |
Heating Type : Forced air, Stove |
Roof Style : Unknown |
| Roofing Material : Metal |
Sewer : - |
Utility Water : Irrigation District, Well |
| Basement |
| Type : Full |
Development : - |
Features : - |
| Land |
| Landscape Features : - |
| Rooms |
| Level : |
Type : |
Dimensions : |
| Main level |
3pc Bathroom |
7'8'' x 9'3'' |
|
Bedroom |
9' x 8'8'' |
|
Dining room |
11'1'' x 7'2'' |
|
Family room |
12'5'' x 11'1'' |
|
Kitchen |
11'1'' x 7'2'' |
|
Office |
13'10'' x 9' |
|
Primary Bedroom |
20'5'' x 20'9'' |
| Second level |
2pc Bathroom |
Measurements not available |
|
Bedroom |
15'5'' x 9'9'' |
|
Family room |
16'7'' x 11'2'' |
|
Living room |
15'8'' x 19'4'' |
|
Data from sources believed reliable but should not be relied upon without verification. All measurements are
approximate.MLS®, Multiple Listing Service®, and all related graphics are trademarks of The Canadian Real Estate Association.
REALTOR®, REALTORS®, and all related graphics are trademarks of REALTOR® Canada Inc. a corporation owned by The Canadian Real Estate
Association and the National Association of REALTORS® .Copyright © 2023 Don Rae REALTOR® Not intended to solicit properties currently
under contract.
|