
|

|
| 6740 Rosen Lake Road Jaffray V0B1T0 |
|
| Price : $779,000 |
Listing ID : 10396262
|
2 
|
2 
|
| Property Type : Single Family |
Building Type : House |
| Title : Freehold |
Finished Area : 1648 sqft |
| Built in : 1971 |
Total Parking Spaces : - |
|
|
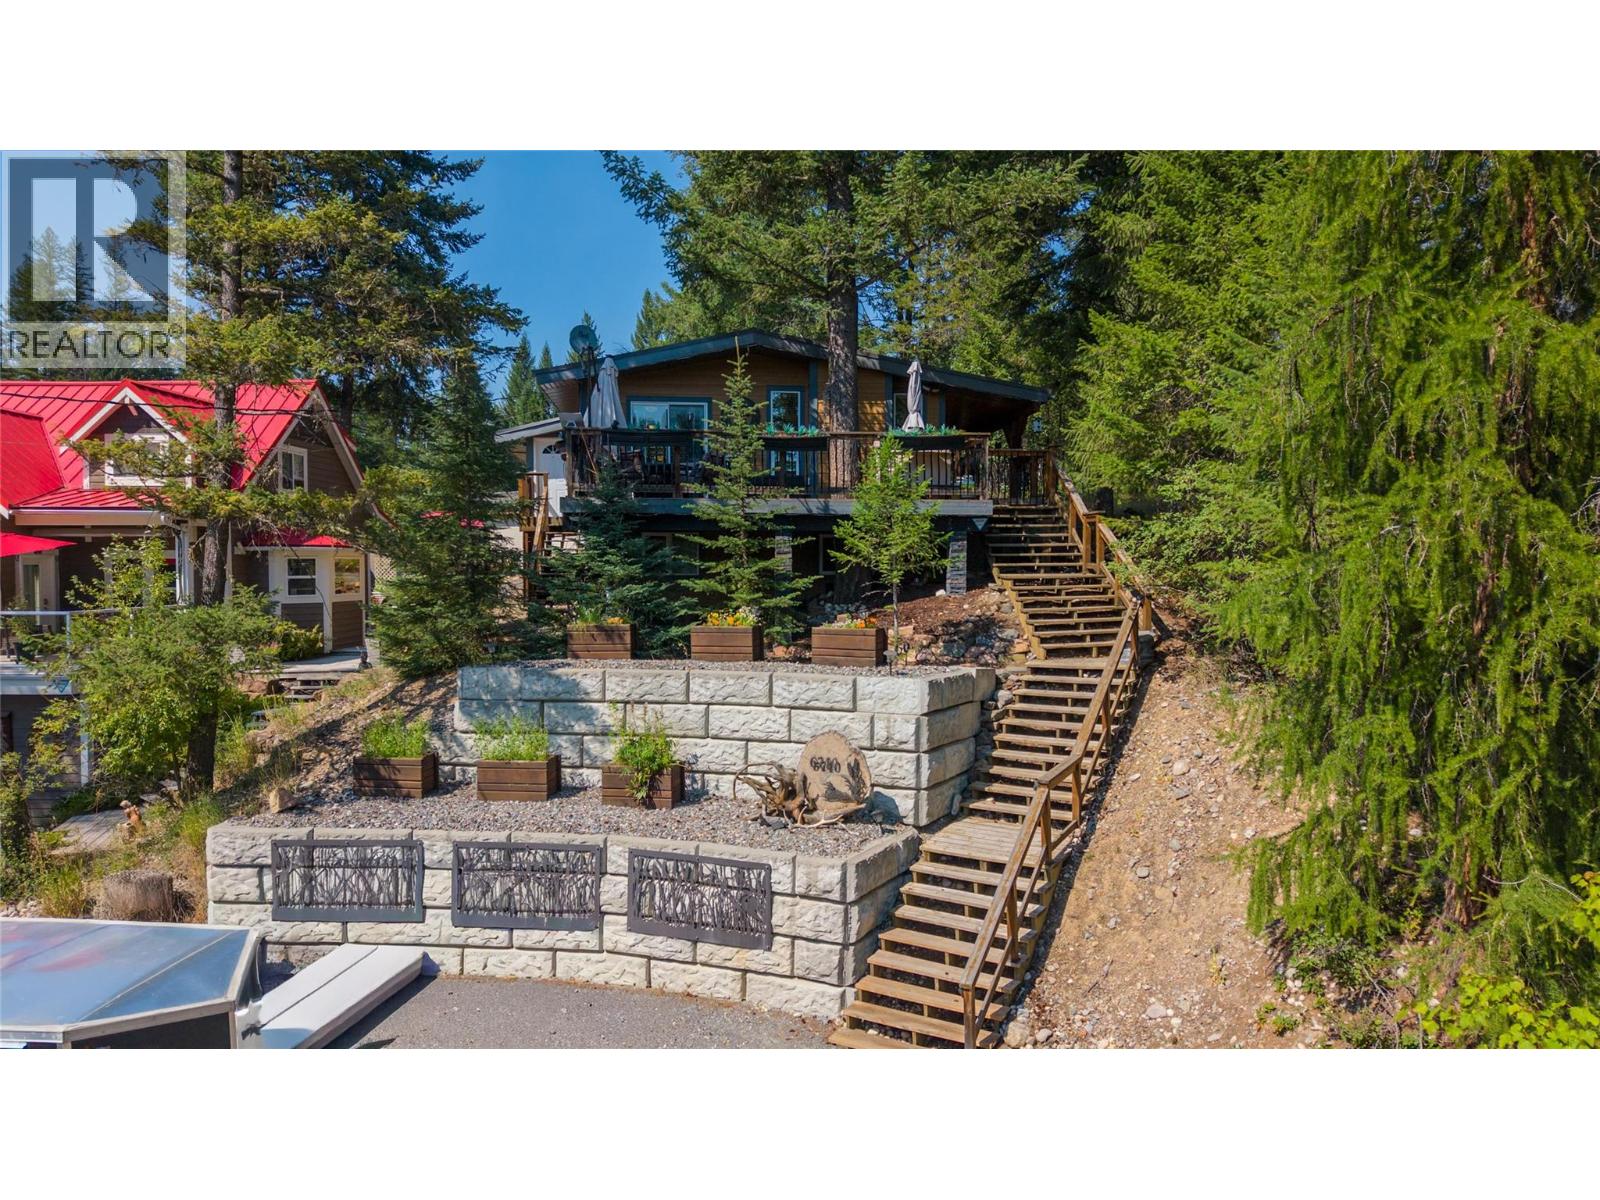
Charming Home Just Steps from Rosen Lake! Welcome to your own mountain retreat! This move-in ready 2-bedroom, 2-bathroom detached home is perfectly situated just moments from the sparkling waters of Rosen Lake, with a peaceful creek nearby and direct access to endless backcountry trails right from your doorstep. Set on a private yet manageable 0.18-acre lot, this property offers the perfect blend of outdoor adventure and everyday comfort. The spacious deck is ideal for entertaining or unwinding after a day outdoors, while the low-maintenance yard lets you spend more time enjoying your surroundings. Multiple outbuildings provide plenty of space for storage, hobbies, or a workshop. Inside, the bright and open main level seamlessly connects the kitchen, dining, and living areas. The inviting living room is anchored by a stunning rock feature wall and a cozy gas fireplace, creating the perfect place to relax year-round. The main floor also features a generously sized bedroom, along with a convenient mudroom and laundry area at the rear entrance. Downstairs, the second bedroom feels like its own retreat, complete with a comfortable sitting area, half bathroom, and walk-out access to the yard - ideal for guests, family, or added privacy. Whether you enjoy hiking, biking, fishing, paddling, or simply soaking in the peace and beauty of nature, this exceptional location offers it all. Don't miss your opportunity to own a piece of the Rosen Lake lifestyle - book your showing today! (id:56537)
Call (250)-864-7337 for showing information. |
| Details |
| Amenities Nearby : Golf Nearby, Recreation, Schools |
Access : - |
Appliances Inc : Refrigerator, Dryer, Oven, Washer |
| Community Features : Family Oriented, Rural Setting |
Features : - |
Structures : - |
| Total Parking Spaces : - |
View : Lake view, Mountain view |
Waterfront : - |
| Zoning Type : - |
| Building |
| Architecture Style : - |
Bathrooms (Partial) : 1 |
Cooling : - |
| Fire Protection : - |
Fireplace Fuel : - |
Fireplace Type : - |
| Floor Space : - |
Flooring : Carpeted, Vinyl |
Foundation Type : Preserved Wood |
| Heating Fuel : Electric |
Heating Type : Baseboard heaters, See remarks |
Roof Style : Unknown |
| Roofing Material : Metal |
Sewer : Septic tank |
Utility Water : Creek/Stream |
| Basement |
| Type : - |
Development : - |
Features : - |
| Land |
| Landscape Features : Landscaped |
| Rooms |
| Level : |
Type : |
Dimensions : |
| Lower level |
Family room |
19' x 11'3'' |
|
Partial bathroom |
Measurements not available |
|
Primary Bedroom |
12'11'' x 11'2'' |
| Main level |
Bedroom |
10'5'' x 20'7'' |
|
Full bathroom |
Measurements not available |
|
Kitchen |
12'5'' x 12'8'' |
|
Laundry room |
10'8'' x 11'1'' |
|
Living room |
19'6'' x 12'5'' |
|
Data from sources believed reliable but should not be relied upon without verification. All measurements are
approximate.MLS®, Multiple Listing Service®, and all related graphics are trademarks of The Canadian Real Estate Association.
REALTOR®, REALTORS®, and all related graphics are trademarks of REALTOR® Canada Inc. a corporation owned by The Canadian Real Estate
Association and the National Association of REALTORS® .Copyright © 2023 Don Rae REALTOR® Not intended to solicit properties currently
under contract.
|