
|

|
| 159 North Fork Road Cherryville V0E2G3 |
|
| Price : $1,399,900 |
Listing ID : 10396475
|
3 
|
2 
|
| Property Type : Single Family |
Building Type : House |
| Title : Freehold |
Finished Area : 2095 sqft |
| Built in : 1931 |
Total Parking Spaces : 15 |
|
|
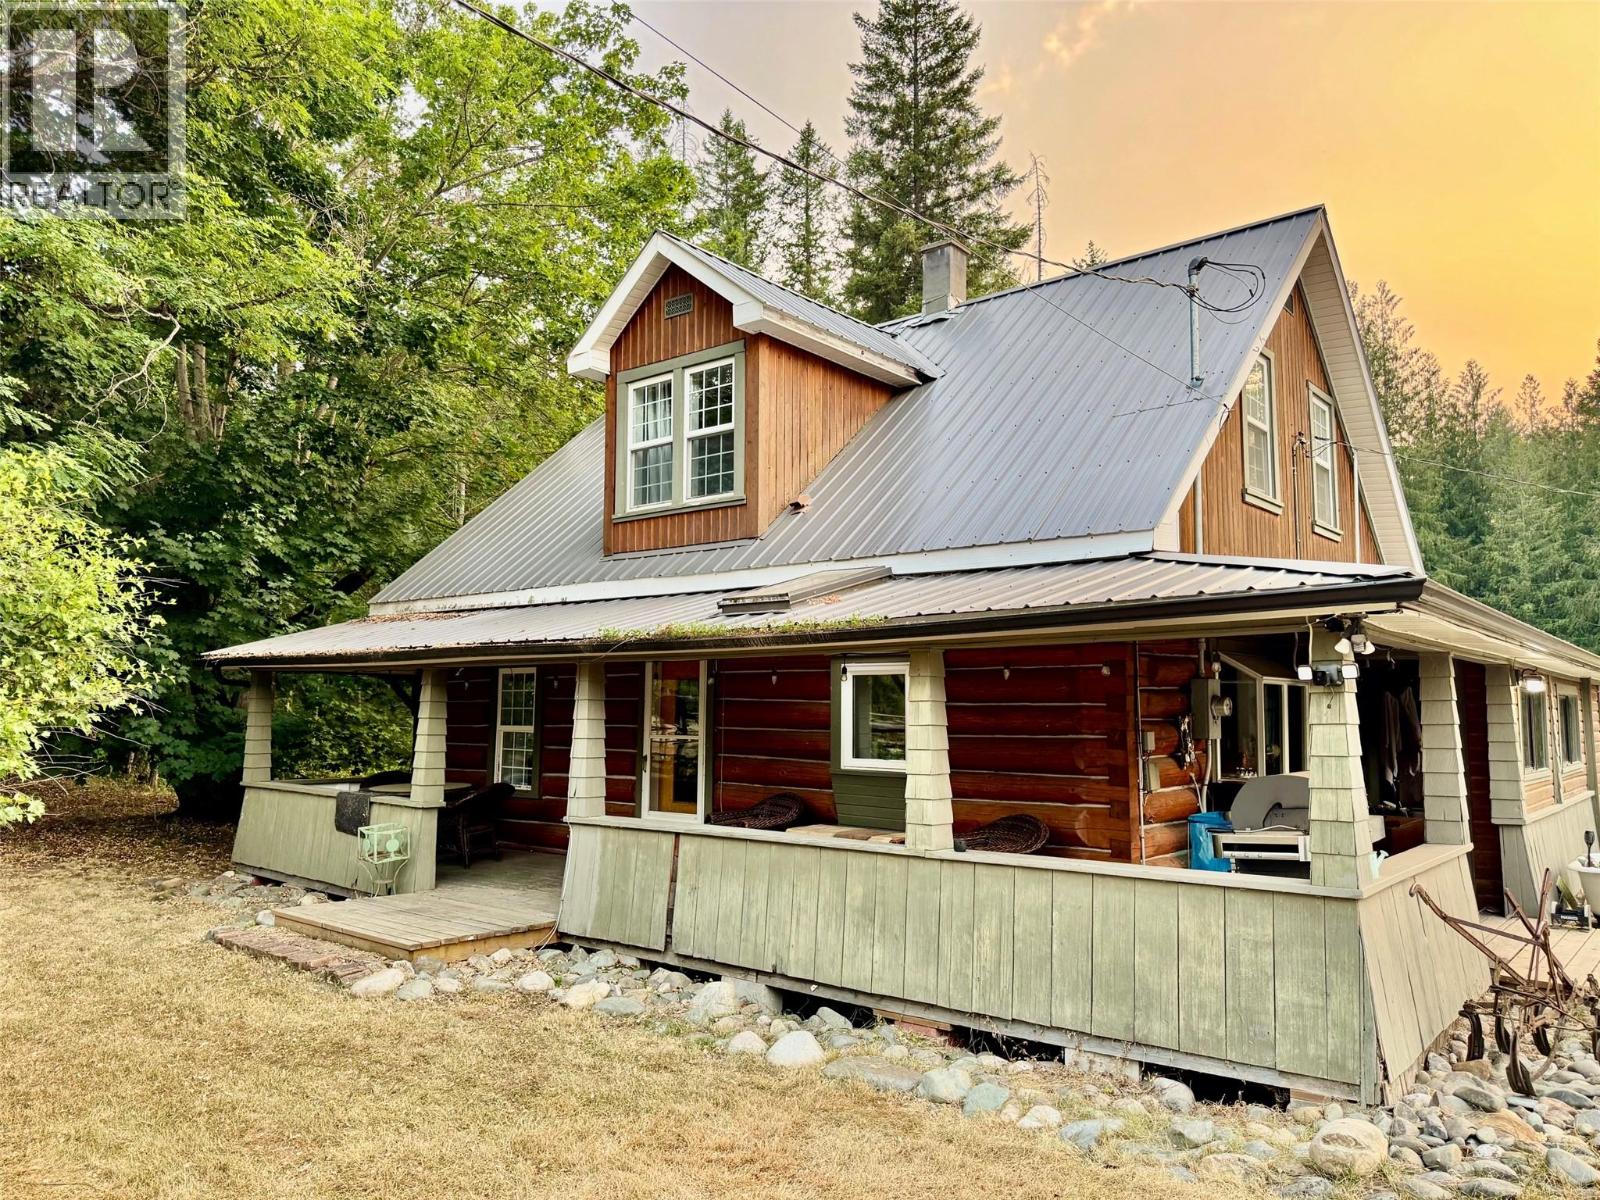
This unique multi-use acreage at 159 North Fork Road in Cherryville offers exceptional revenue generating and rich local heritage as the original home used to be the Cherryville post office. Bordering Cherry Creek, the land package is tailor-made for investors, event operators, or buyers seeking multi-generational living options. The property features two separate homes supported by reliable infrastructure, including three septic tanks with fields, with the primary tank updated to durable plastic around 2020. Large well house with good water. Generating strong operational potential, the grounds offer 22 dry camping sites alongside three fully serviced RV sites equipped with dedicated power, water, and septic hookups. Guests or campers have access to two self-standing outdoor washroom facilities complete with showers by the barn. A large vintage barn powered with accent lights presents an outstanding backdrop setting for weddings, community gatherings, or private events. Vehicle storage is abundant with expansive parking capacity throughout the parcel. With great sun exposure you can enjoy the apple tree or start your own garden. Daily life here revolves around the outdoors. Spend warm afternoons by the creek, or head out for winter snowmobiling, off-road trail rides, and day trips to nearby lakes. Located within an easy drive of Lumby’s local shops and downtown Vernon, this property combines quiet country living with real investment potential. (id:56537)
Call (250)-864-7337 for showing information. |
| Details |
| Amenities Nearby : - |
Access : - |
Appliances Inc : Refrigerator, Dishwasher, Oven - Electric, Washer & Dryer |
| Community Features : Pets Allowed |
Features : - |
Structures : - |
| Total Parking Spaces : 15 |
View : River view, Mountain view |
Waterfront : Waterfront on river |
| Zoning Type : - |
| Building |
| Architecture Style : Log house/cabin |
Bathrooms (Partial) : 0 |
Cooling : - |
| Fire Protection : - |
Fireplace Fuel : - |
Fireplace Type : Free Standing Metal |
| Floor Space : - |
Flooring : Hardwood, Laminate, Tile |
Foundation Type : Block |
| Heating Fuel : - |
Heating Type : See remarks |
Roof Style : Unknown |
| Roofing Material : Metal |
Sewer : - |
Utility Water : Well |
| Basement |
| Type : Cellar |
Development : - |
Features : - |
| Land |
| Landscape Features : - |
| Rooms |
| Level : |
Type : |
Dimensions : |
| Basement |
Family room |
19'6'' x 10'6'' |
|
Other |
10'6'' x 7'6'' |
|
Storage |
8' x 8' |
| Main level |
3pc Bathroom |
7' x 8'2'' |
|
Bedroom |
13' x 8'2'' |
|
Kitchen |
15'10'' x 11'4'' |
|
Laundry room |
7'8'' x 3'9'' |
|
Living room |
16'11'' x 15'8'' |
|
Mud room |
15' x 5' |
| Second level |
3pc Ensuite bath |
6'4'' x 7' |
|
Bedroom |
11'1'' x 8'2'' |
|
Dining nook |
12'8'' x 5'7'' |
|
Primary Bedroom |
11' x 13' |
| Secondary Dwelling Unit |
Bedroom |
11'1'' x 9'2'' |
|
Bedroom |
12'11'' x 11'1'' |
|
Full bathroom |
7'11'' x 7'5'' |
|
Full bathroom |
7'2'' x 6'7'' |
|
Kitchen |
16' x 15'2'' |
|
Living room |
15'2'' x 13'10'' |
|
Living room |
19'8'' x 15' |
|
Primary Bedroom |
11'2'' x 8'8'' |
|
Data from sources believed reliable but should not be relied upon without verification. All measurements are
approximate.MLS®, Multiple Listing Service®, and all related graphics are trademarks of The Canadian Real Estate Association.
REALTOR®, REALTORS®, and all related graphics are trademarks of REALTOR® Canada Inc. a corporation owned by The Canadian Real Estate
Association and the National Association of REALTORS® .Copyright © 2023 Don Rae REALTOR® Not intended to solicit properties currently
under contract.
|