
|

|
| 3765 Crestview Road Creston V0B1G2 |
|
| Price : $899,000 |
Listing ID : 10396899
|
3 
|
2 
|
| Property Type : Single Family |
Building Type : House |
| Title : Freehold |
Finished Area : 2089 sqft |
| Built in : 1983 |
Total Parking Spaces : 2 |
|
|
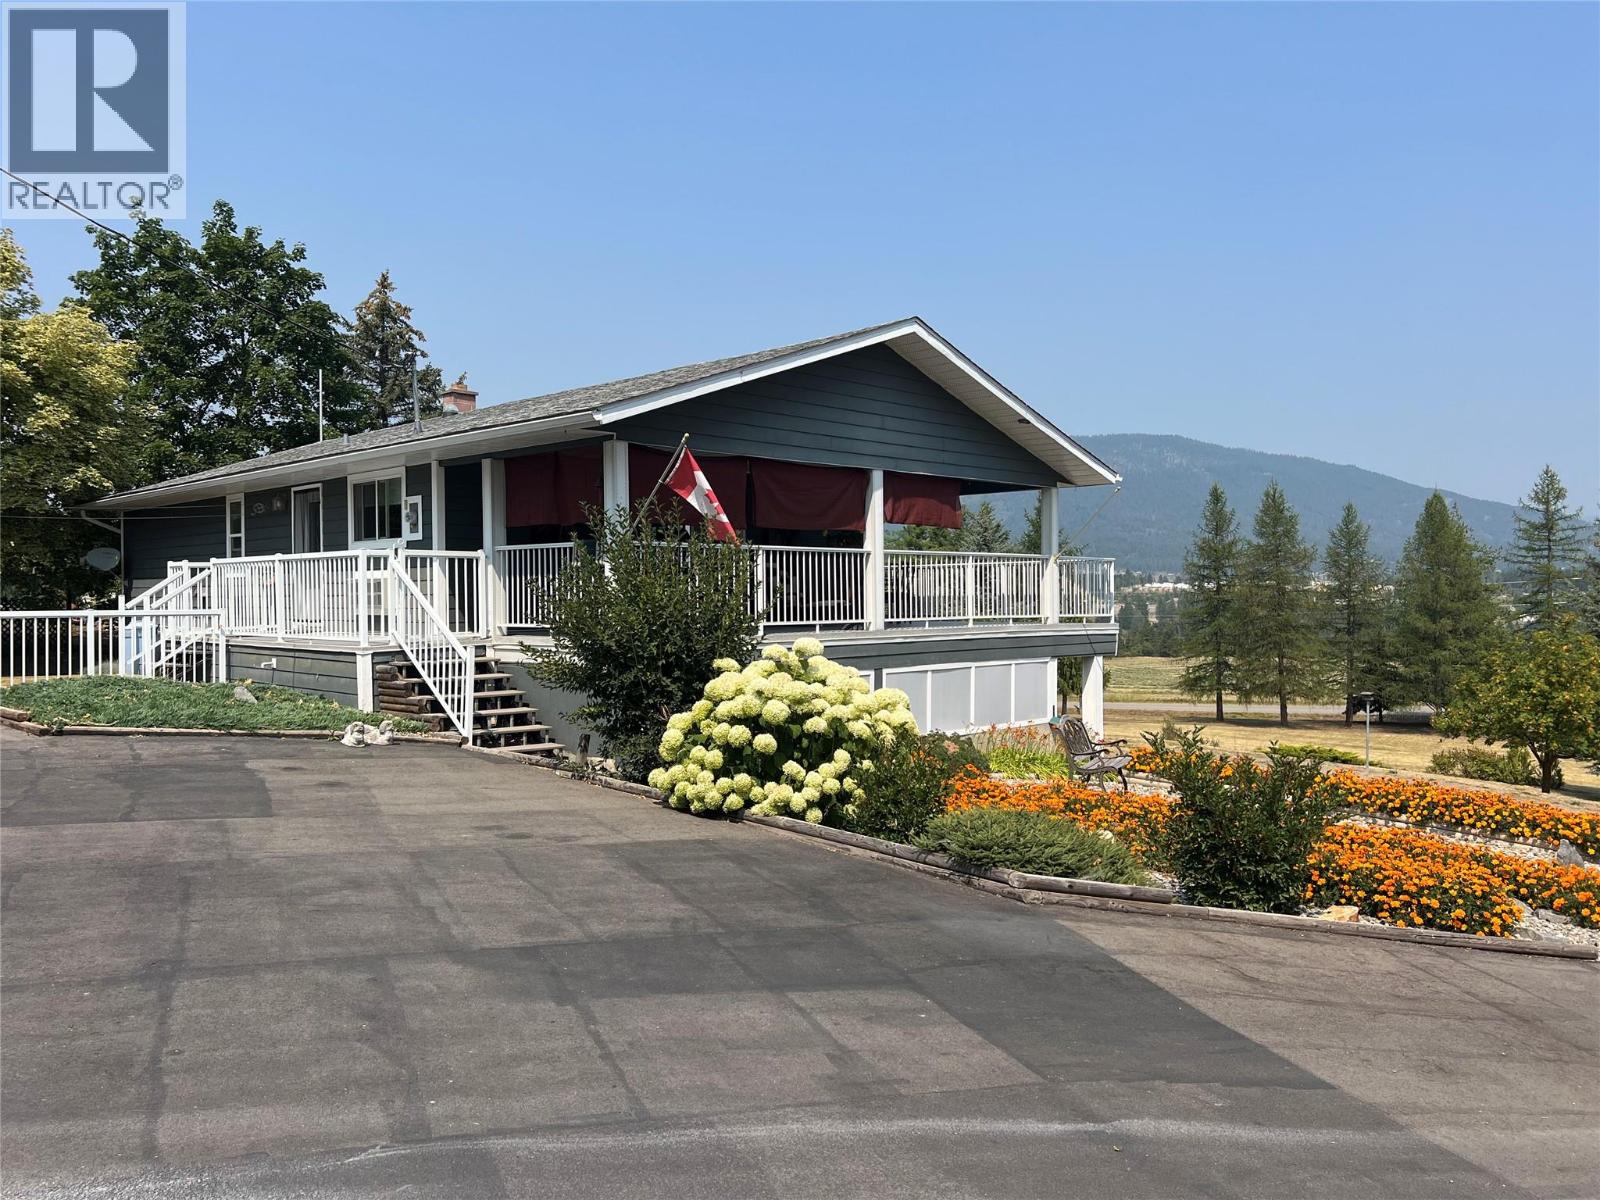
Panoramic Views !! - One of the Best view properties in the Valley . Home fully Renovated over the past few years . Tremendous Floor Plan . 3 Bedroom 2 Bathroom Home . Deluxe Kitchen with Open concept to Dining room and Livingroom . Garden doors lead to Huge wrap around covered deck . Office / Craft rooms up and down .Ground level entry to lower level , Family room with wood Stove , and 2 more Bedrooms . Heat pump for A/C and energy savings . Attached Carport . Detached 22' x 24' Garage with Shop . Equipment shed . Garden Area . Treed for Privacy . Fruit Trees . Dog run . The 1.77 acres - Fully manicured with paved driveway . Immaculate Property !! (id:56537)
Call (250)-864-7337 for showing information. |
| Details |
| Amenities Nearby : - |
Access : - |
Appliances Inc : Refrigerator, Dishwasher, Dryer, Oven - Electric, Range - Electric, Freezer, Microwave, Washer |
| Community Features : Pets Allowed |
Features : - |
Structures : - |
| Total Parking Spaces : 2 |
View : City view, Mountain view, Valley view, View (panoramic) |
Waterfront : - |
| Zoning Type : - |
| Building |
| Architecture Style : Ranch |
Bathrooms (Partial) : 0 |
Cooling : Heat Pump |
| Fire Protection : - |
Fireplace Fuel : - |
Fireplace Type : - |
| Floor Space : - |
Flooring : Ceramic Tile, Hardwood, Linoleum |
Foundation Type : - |
| Heating Fuel : Electric, Wood |
Heating Type : Baseboard heaters, Heat Pump, Stove |
Roof Style : Unknown |
| Roofing Material : Asphalt shingle |
Sewer : - |
Utility Water : Well |
| Basement |
| Type : - |
Development : - |
Features : - |
| Land |
| Landscape Features : - |
| Rooms |
| Level : |
Type : |
Dimensions : |
| Basement |
4pc Bathroom |
8'4'' x 5'10'' |
|
Bedroom |
11' x 13'8'' |
|
Bedroom |
13'5'' x 13'11'' |
|
Family room |
13'4'' x 15'3'' |
|
Foyer |
10'1'' x 8'10'' |
|
Office |
13'3'' x 10'1'' |
|
Storage |
3'3'' x 8'10'' |
| Main level |
Dining room |
9'11'' x 10'5'' |
|
Full bathroom |
9'11'' x 8'3'' |
|
Kitchen |
17'3'' x 13'2'' |
|
Laundry room |
9'11'' x 6'6'' |
|
Living room |
13'3'' x 15'7'' |
|
Office |
9'8'' x 7'3'' |
|
Primary Bedroom |
13'5'' x 13'8'' |
|
Data from sources believed reliable but should not be relied upon without verification. All measurements are
approximate.MLS®, Multiple Listing Service®, and all related graphics are trademarks of The Canadian Real Estate Association.
REALTOR®, REALTORS®, and all related graphics are trademarks of REALTOR® Canada Inc. a corporation owned by The Canadian Real Estate
Association and the National Association of REALTORS® .Copyright © 2023 Don Rae REALTOR® Not intended to solicit properties currently
under contract.
|