
|

|
| 7080 Glenfir Road Unit# 15 Naramata V0H1N1 |
|
| Price : $1,000,000 |
Listing ID : 10397140
|
4 
|
3 
|
| Property Type : Single Family |
Building Type : House |
| Title : Bare Land Condo/Strata |
Finished Area : 3179 sqft |
| Built in : 1994 |
Total Parking Spaces : 10 |
|
|
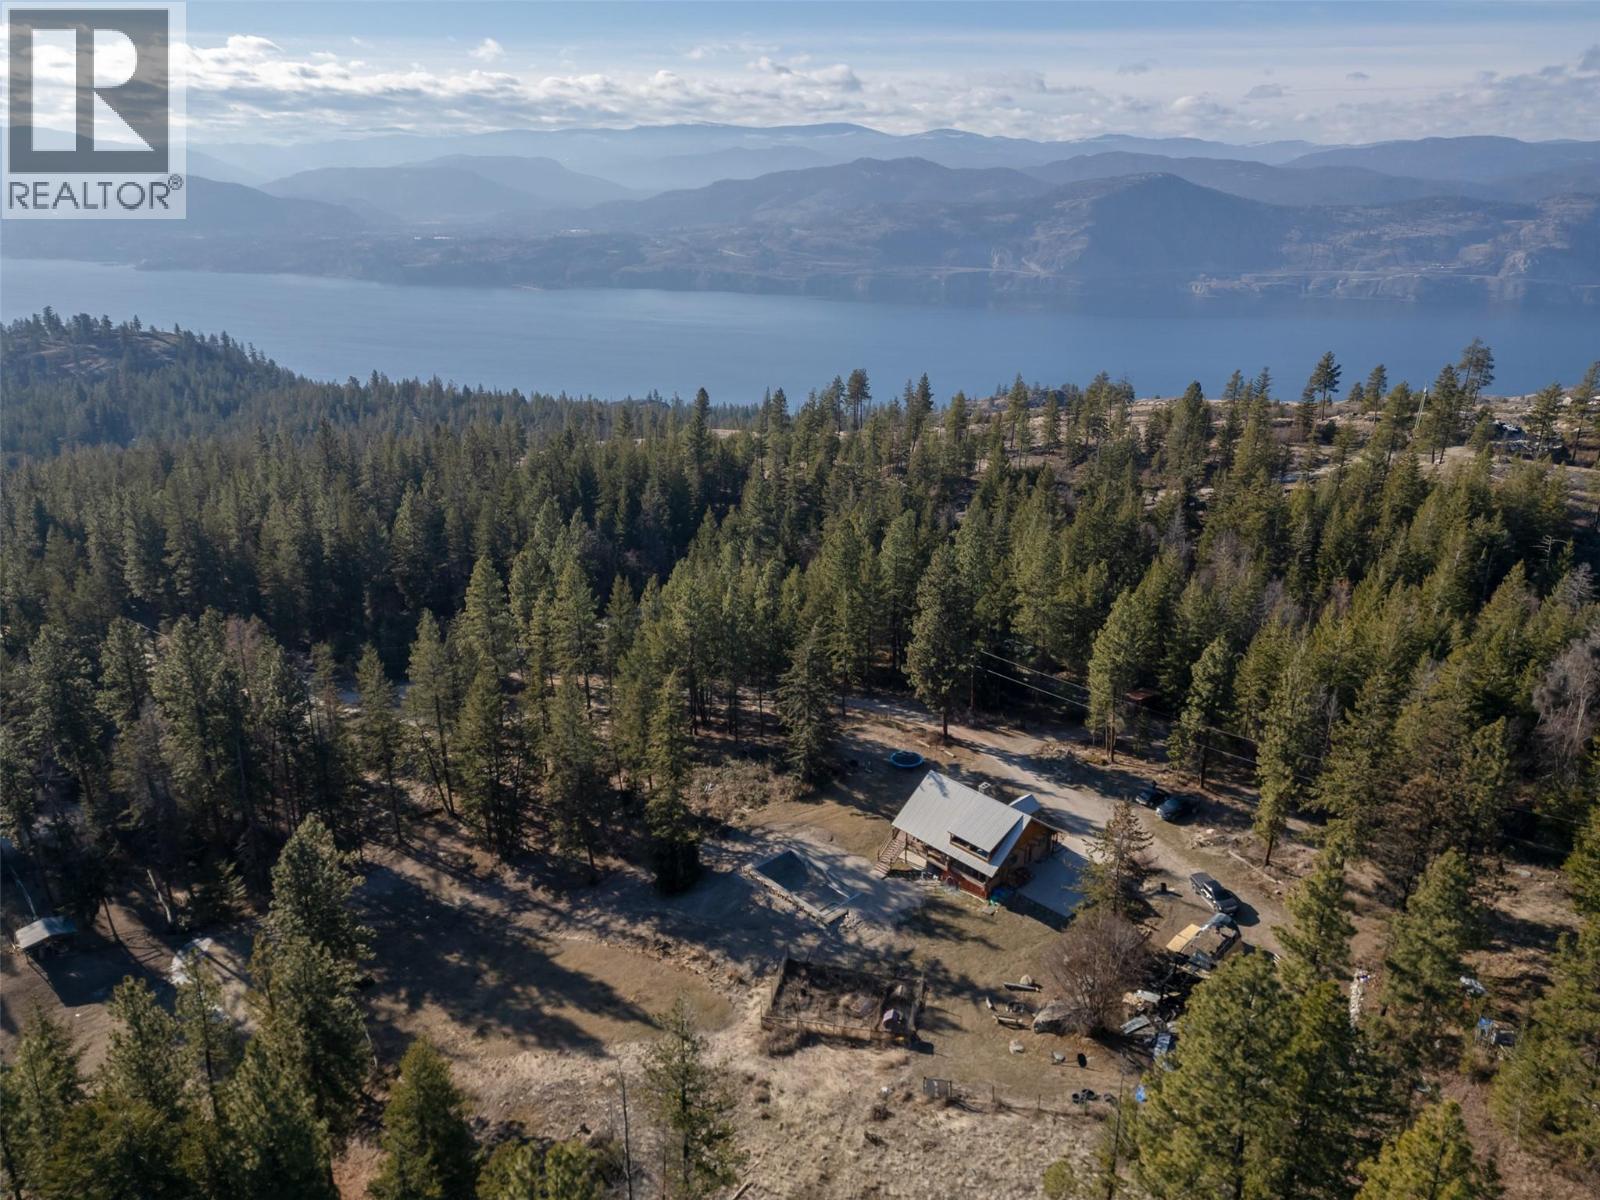
Set on 9.9 acres in the heart of rural Naramata, 7080 Glenfir Road offers a rare opportunity to live immersed in nature while remaining just ten minutes from Naramata Village. Backing onto endless outdoor adventure, the property sits near Okanagan Mountain Park and the KVR Trail, making it an ideal setting for those who value privacy, space, and an active lifestyle with hiking, biking, fishing, and hunting at your doorstep. The 3,179 sq ft log home was thoughtfully constructed in 1993 using Douglas fir harvested directly from the land, complemented by natural stone chimneys sourced from the Ashnola River Valley. Spanning three levels, the home features three bedrooms and three bathrooms, with a functional main-floor layout that flows effortlessly onto a wraparound deck—perfect for soaking in the peaceful surroundings and catching peekaboo lake views. The property is dotted with multiple outbuildings, including a heated and insulated cabin, a fenced garden, and a cozy firepit area with a barn and property is fenced for horses. A seasonal creek winds through the land, adding to the sense of tranquility and uniqueness. This is a truly special offering with room to grow, gather, and create something lasting. Contact the listing agent to view! (id:56537)
Call (250)-864-7337 for showing information. |
| Details |
| Amenities Nearby : - |
Access : - |
Appliances Inc : Refrigerator, Dishwasher, Oven, Washer & Dryer |
| Community Features : Rural Setting, Pets Allowed |
Features : Private setting, Treed |
Structures : - |
| Total Parking Spaces : 10 |
View : Mountain view |
Waterfront : Waterfront on creek |
| Zoning Type : - |
| Building |
| Architecture Style : Log house/cabin |
Bathrooms (Partial) : 1 |
Cooling : Heat Pump |
| Fire Protection : - |
Fireplace Fuel : Wood |
Fireplace Type : Conventional |
| Floor Space : - |
Flooring : - |
Foundation Type : - |
| Heating Fuel : Electric |
Heating Type : Baseboard heaters, Heat Pump, See remarks |
Roof Style : Unknown |
| Roofing Material : Metal |
Sewer : Septic tank |
Utility Water : Well |
| Basement |
| Type : Full |
Development : - |
Features : - |
| Land |
| Landscape Features : Wooded area |
| Rooms |
| Level : |
Type : |
Dimensions : |
| Basement |
4pc Bathroom |
9'10'' x 8'8'' |
|
Bedroom |
13'7'' x 9'1'' |
|
Bedroom |
9'1'' x 7'9'' |
|
Mud room |
7'2'' x 6'5'' |
|
Other |
14'7'' x 9'4'' |
|
Recreation room |
22' x 18' |
|
Storage |
6'4'' x 4'5'' |
|
Utility room |
18'5'' x 5'4'' |
| Main level |
2pc Bathroom |
6'10'' x 2'8'' |
|
Dining nook |
15'2'' x 7'3'' |
|
Dining room |
19'6'' x 13'4'' |
|
Kitchen |
15' x 13'11'' |
|
Living room |
14'3'' x 11'11'' |
|
Storage |
7'8'' x 5'2'' |
| Second level |
3pc Ensuite bath |
12'2'' x 8'5'' |
|
Bedroom |
10' x 9'11'' |
|
Primary Bedroom |
18'1'' x 15'5'' |
|
Data from sources believed reliable but should not be relied upon without verification. All measurements are
approximate.MLS®, Multiple Listing Service®, and all related graphics are trademarks of The Canadian Real Estate Association.
REALTOR®, REALTORS®, and all related graphics are trademarks of REALTOR® Canada Inc. a corporation owned by The Canadian Real Estate
Association and the National Association of REALTORS® .Copyright © 2023 Don Rae REALTOR® Not intended to solicit properties currently
under contract.
|