Don Rae Realtor


  • &address&
  • &address&
  • &address&
  • &address&
  • &address&
  • &address&
  • 1175 ROSE HILL Road Unit# 102 Kamloops V2E1G9

    Price : $47,777 Listing ID : 10396954
    1 Bedrooms 1 Bathrooms
    Property Type : Single Family Building Type : Manufactured Home
    Title : - Finished Area : 480 sqft
    Built in : 1966 Total Parking Spaces : -
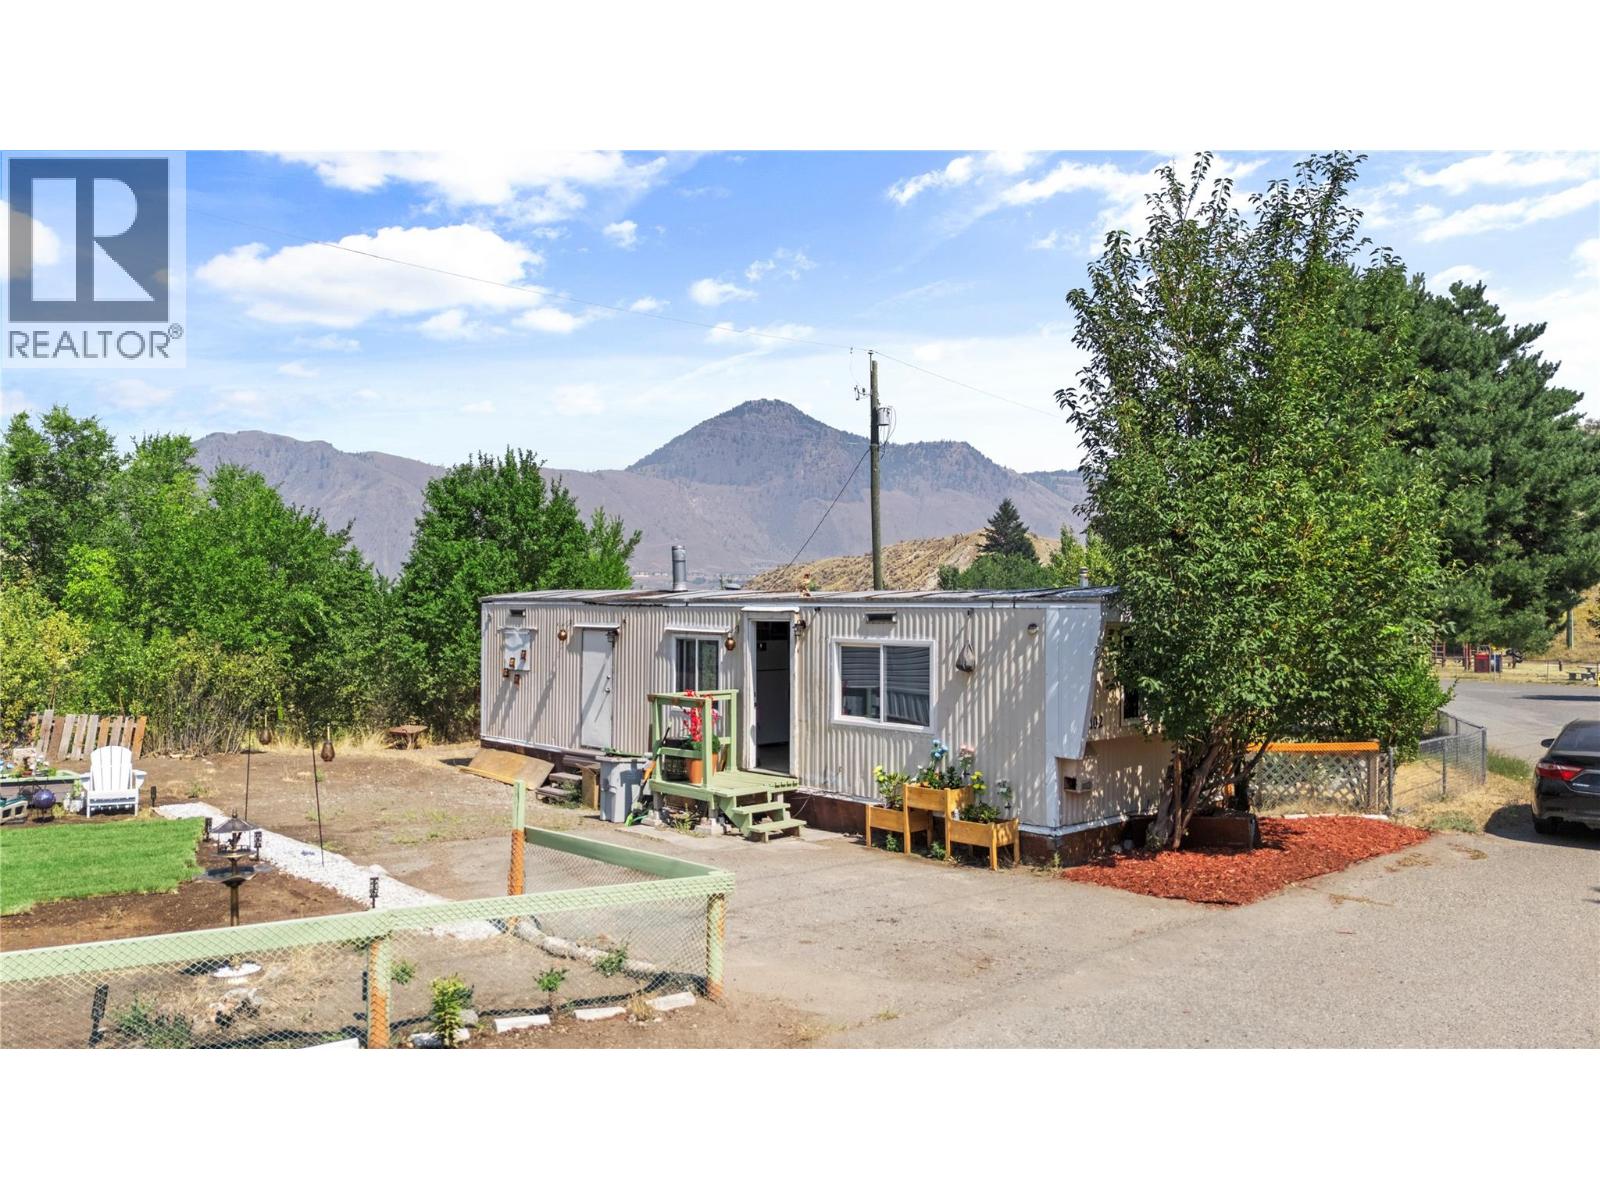
    Affordable opportunity in Hidden Valley Mobile Home Park, conveniently located just minutes from Downtown Kamloops, shopping, recreation, and everyday amenities. This 1-bedroom, 1-bathroom single-wide offers approximately 480 sq. ft. of functional living space with a bright, open-concept kitchen, dining, and living area. Several significant improvements have recently been completed, including a new heat pump, new furnace, electrical upgrades with updated approval and labelling, approximately $5,000 in plumbing repairs and upgrades, and the addition of a compact dishwasher. The home is still a project and is best suited to a buyer prepared to complete the remaining repairs and finishing work. With much of the major mechanical work already addressed, this property offers an affordable opportunity to continue renovating and add value over time. Park approval is required. Rentals are not permitted, and the park does not sign site leases. (id:56537)

    Call (250)-864-7337 for showing information.
    Details
    Amenities Nearby : - Access : - Appliances Inc : -
    Community Features : - Features : - Structures : -
    Total Parking Spaces : - View : - Waterfront : -
    Zoning Type : -
    Building
    Architecture Style : - Bathrooms (Partial) : 0 Cooling : Heat Pump
    Fire Protection : - Fireplace Fuel : - Fireplace Type : -
    Floor Space : - Flooring : Mixed Flooring Foundation Type : See Remarks
    Heating Fuel : - Heating Type : Heat Pump Roof Style : Unknown
    Roofing Material : Unknown Sewer : Municipal sewage system Utility Water : Municipal water
    Basement
    Type : - Development : - Features : -
    Land
    Landscape Features : -
    Rooms
    Level : Type : Dimensions :
    Main level 4pc Bathroom Measurements not available
    Dining room 4'0'' x 12'0''
    Kitchen 8'0'' x 12'0''
    Living room 12'0'' x 12'0''
    Primary Bedroom 10'0'' x 12'0''
    Data from sources believed reliable but should not be relied upon without verification. All measurements are approximate.MLS®, Multiple Listing Service®, and all related graphics are trademarks of The Canadian Real Estate Association. REALTOR®, REALTORS®, and all related graphics are trademarks of REALTOR® Canada Inc. a corporation owned by The Canadian Real Estate Association and the National Association of REALTORS® .Copyright © 2023 Don Rae REALTOR® Not intended to solicit properties currently under contract.