Don Rae Realtor


  • &address&
  • &address&
  • &address&
  • &address&
  • &address&
  • &address&
  • 6268 Picard Road Appledale V0G2J0

    Price : $499,000 Listing ID : 10397027
    2 Bedrooms 1 Bathrooms
    Property Type : Single Family Building Type : House
    Title : Freehold Finished Area : 1091 sqft
    Built in : 1984 Total Parking Spaces : -
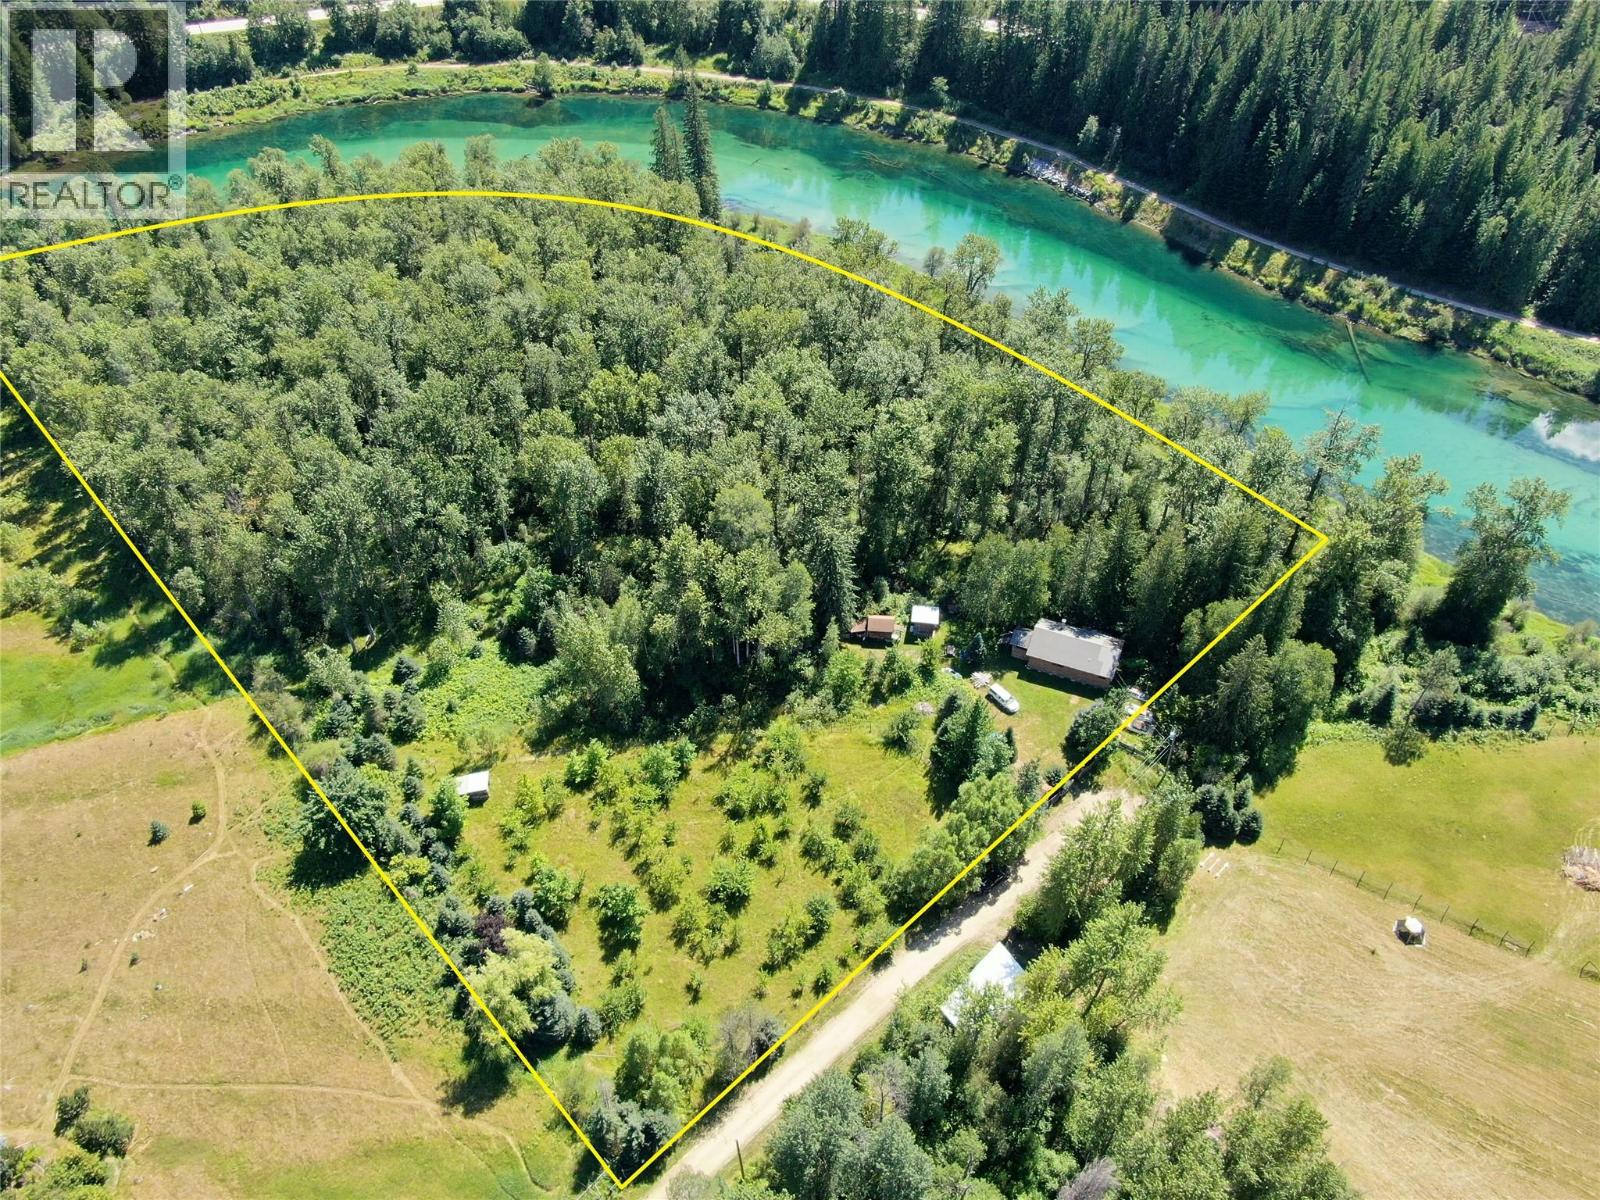
    A rare opportunity to own 10 acres of ALR land with extensive frontage along the beautiful Slocan River, offered as two separately titled 5-acre parcels. This versatile property offers a mix of forest, open yard space, and a mature, chemical-free apple orchard with over 35 producing trees—ideal for those looking to explore agricultural, rental, or lifestyle opportunities. A significant recent improvement is the addition of a brand-new drilled well, providing a new domestic water source for the home. The existing 2-bedroom, 1-bath residence is solid and functional, with electric baseboard heating and a wood stove, offering a great starting point for future improvements or redevelopment. An irrigation licence directly from the Slocan River supports the orchard and provides potential for expanded agricultural use. A detached shop with an attached carport offers additional flexibility for workspace, storage, guest accommodation, or potential rental use. Two storage sheds provide plenty of room for tools, equipment, and seasonal harvests. Hazelnut trees and a section of Christmas trees at the rear of the orchard further diversify the property and its agricultural possibilities. With two separate titles, ALR zoning, a history of farm status, established fruit production, river frontage, and the newly drilled domestic well, this acreage offers a compelling combination of infrastructure and future potential. (id:56537)

    Call (250)-864-7337 for showing information.
    Details
    Amenities Nearby : - Access : - Appliances Inc : -
    Community Features : - Features : - Structures : -
    Total Parking Spaces : - View : - Waterfront : Waterfront on river
    Zoning Type : -
    Building
    Architecture Style : Bungalow Bathrooms (Partial) : 0 Cooling : -
    Fire Protection : - Fireplace Fuel : - Fireplace Type : -
    Floor Space : - Flooring : - Foundation Type : -
    Heating Fuel : - Heating Type : Baseboard heaters Roof Style : Unknown
    Roofing Material : Metal Sewer : Septic tank Utility Water : Licensed, Well
    Basement
    Type : - Development : - Features : -
    Land
    Landscape Features : -
    Rooms
    Level : Type : Dimensions :
    Main level Bedroom 7'10'' x 9'7''
    Dining room 11'8'' x 13'9''
    Full bathroom 13'4'' x 8'5''
    Kitchen 15'11'' x 6'10''
    Living room 11'8'' x 16'5''
    Mud room 9'5'' x 8'11''
    Pantry 7'7'' x 6'11''
    Primary Bedroom 12'9'' x 9'7''
    Data from sources believed reliable but should not be relied upon without verification. All measurements are approximate.MLS®, Multiple Listing Service®, and all related graphics are trademarks of The Canadian Real Estate Association. REALTOR®, REALTORS®, and all related graphics are trademarks of REALTOR® Canada Inc. a corporation owned by The Canadian Real Estate Association and the National Association of REALTORS® .Copyright © 2023 Don Rae REALTOR® Not intended to solicit properties currently under contract.