
|

|
| 7475 Anglemont Way Anglemont V0E1M8 |
|
| Price : $495,000 |
Listing ID : 10396948
|
2 
|
2 
|
| Property Type : Single Family |
Building Type : House |
| Title : Freehold |
Finished Area : 2192 sqft |
| Built in : 1996 |
Total Parking Spaces : - |
|
|
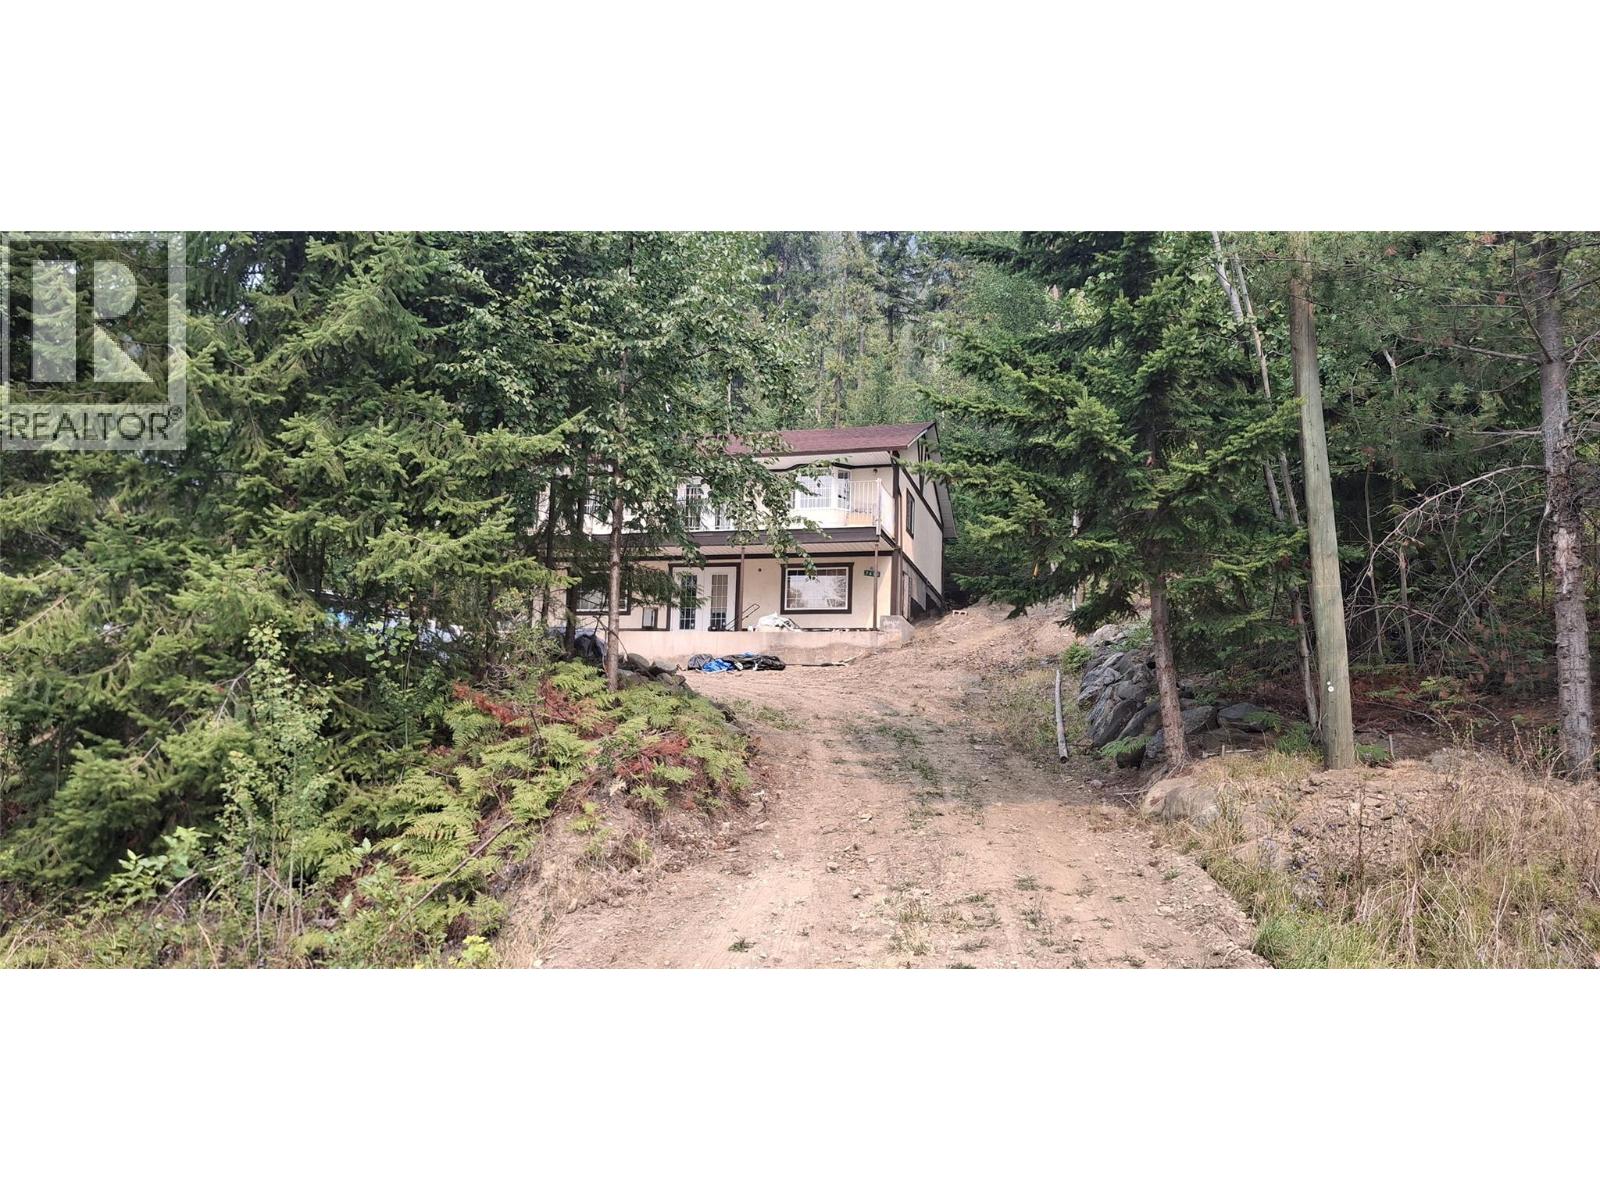
Welcome to Your Piece of Paradise in the Shuswap! Nestled in the peaceful community of Anglemont, this charming two-storey home is ideal as a year-round residence or the perfect vacation getaway. The upper level features two comfortable bedrooms and a bright, open-concept living and kitchen area that's perfect for entertaining family and friends. Oak hardwood flooring adds warmth and character, while newer windows and double patio doors lead to a spacious balcony where you can relax and take in beautiful lake views. Basement is partially finished with a bathroom and slab heating system installed. The property also offers excellent future potential. The site has already been cleared, with drain lines in place for a future garage, making it easy to expand to suit your needs. The lower level is framed and ready for your finishing touches, offering space for additional living areas, along with a bathroom and laundry room already in place. Please note that renovations are still underway, and updated photos will be available at the end of August. Don't miss this opportunity to own a beautiful Shuswap property with incredible views and room to make it your own. (id:56537)
Call (250)-864-7337 for showing information. |
| Details |
| Amenities Nearby : - |
Access : - |
Appliances Inc : - |
| Community Features : - |
Features : - |
Structures : - |
| Total Parking Spaces : - |
View : - |
Waterfront : - |
| Zoning Type : - |
| Building |
| Architecture Style : - |
Bathrooms (Partial) : 0 |
Cooling : - |
| Fire Protection : - |
Fireplace Fuel : - |
Fireplace Type : - |
| Floor Space : - |
Flooring : - |
Foundation Type : - |
| Heating Fuel : Electric |
Heating Type : Baseboard heaters, See remarks |
Roof Style : - |
| Roofing Material : - |
Sewer : Septic tank |
Utility Water : Private Utility |
| Basement |
| Type : Full |
Development : - |
Features : - |
| Land |
| Landscape Features : - |
| Rooms |
| Level : |
Type : |
Dimensions : |
| Basement |
3pc Bathroom |
8'7'' x 6'4'' |
|
Laundry room |
8' x 12' |
|
Recreation room |
36' x 14' |
|
Utility room |
24' x 16' |
| Main level |
4pc Bathroom |
7'7'' x 8' |
|
Bedroom |
12'5'' x 13' |
|
Dining room |
13' x 15'11'' |
|
Kitchen |
15'11'' x 12'10'' |
|
Living room |
13'2'' x 9'3'' |
|
Primary Bedroom |
13'2'' x 11'2'' |
|
Data from sources believed reliable but should not be relied upon without verification. All measurements are
approximate.MLS®, Multiple Listing Service®, and all related graphics are trademarks of The Canadian Real Estate Association.
REALTOR®, REALTORS®, and all related graphics are trademarks of REALTOR® Canada Inc. a corporation owned by The Canadian Real Estate
Association and the National Association of REALTORS® .Copyright © 2023 Don Rae REALTOR® Not intended to solicit properties currently
under contract.
|