
|

|
| 327 Salmon Creek Road Beaton V0G1R2 |
|
| Price : $749,900 |
Listing ID : 10397016
|
3 
|
2 
|
| Property Type : Single Family |
Building Type : House |
| Title : Freehold |
Finished Area : 2250 sqft |
| Built in : 2008 |
Total Parking Spaces : 4 |
|
|
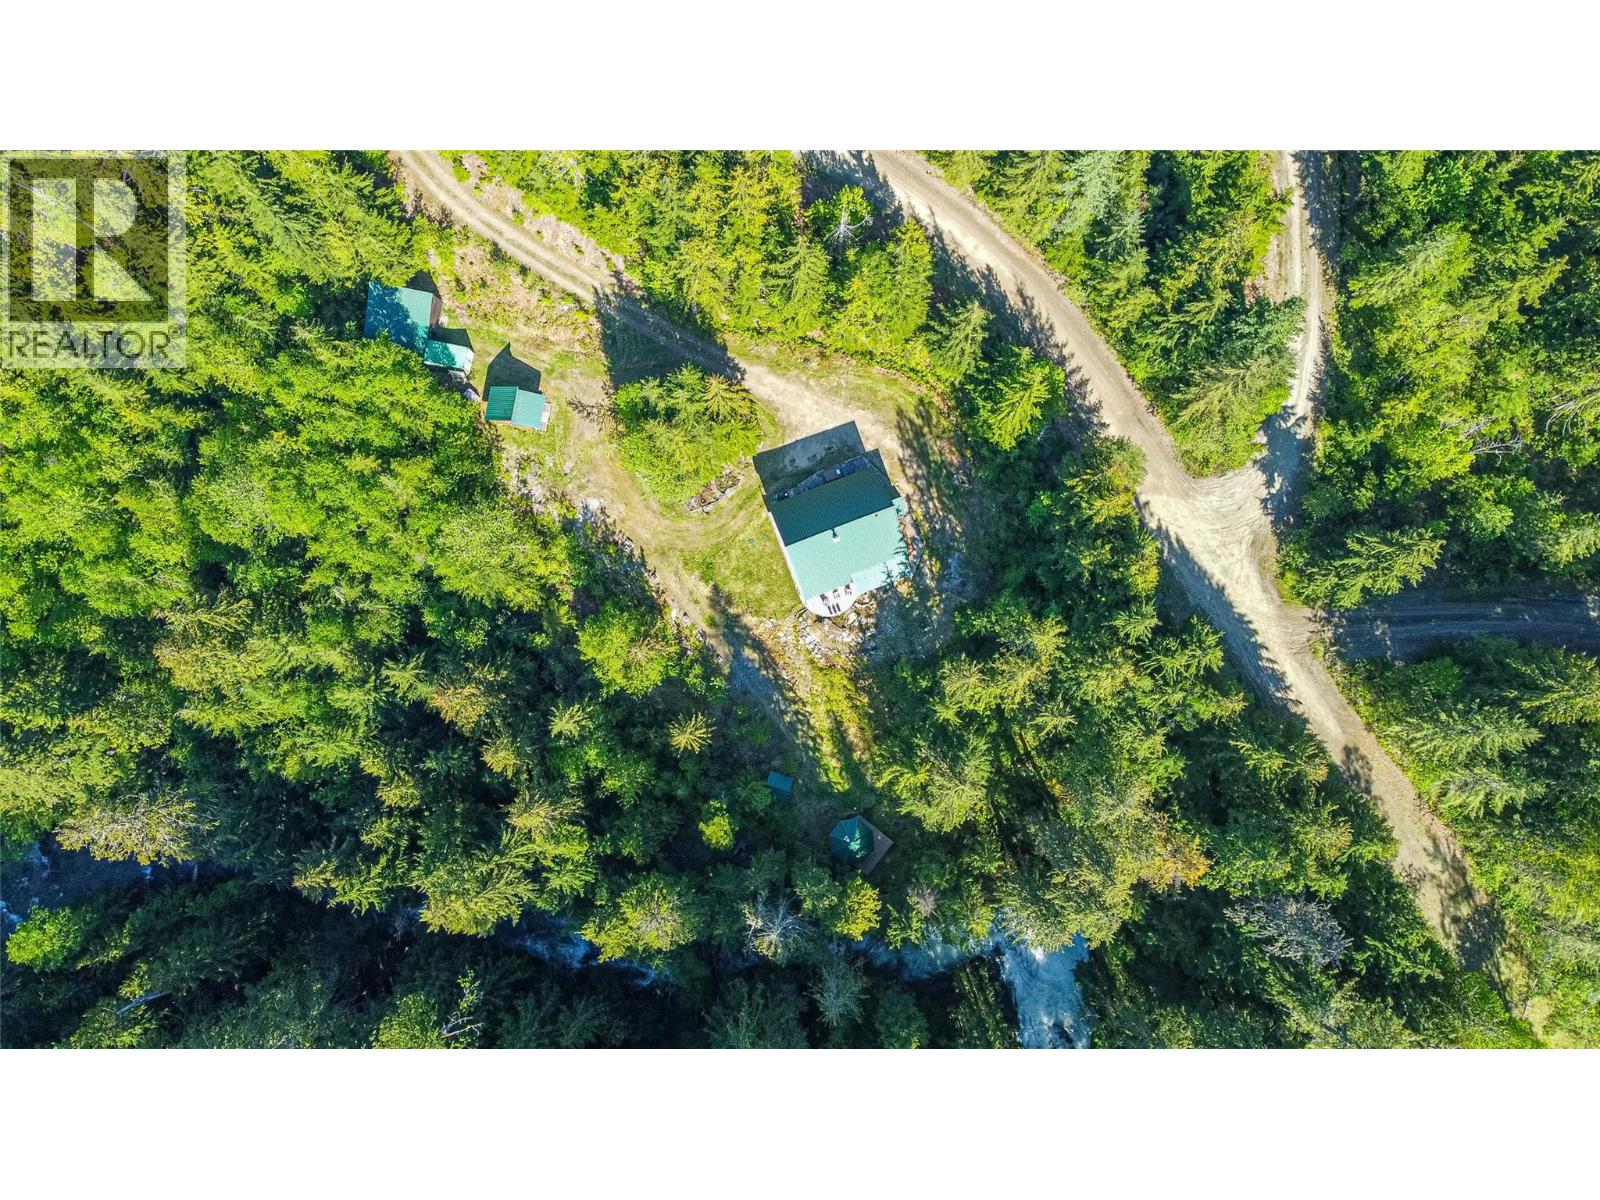
Visit REALTOR website for additional information. Experience true off grid living without sacrificing comfort at this handcrafted BC larch log home overlooking the stunning 21 foot Gunterman Falls. Built in 2006 with exceptional local craftsmanship, this 3 bedroom plus loft, 2 bathroom retreat features Douglas fir flooring, a custom kitchen with propane appliances, a spacious island, and a cozy propane fireplace. Wake to the sound of the waterfall from the primary suite, unwind on wraparound decks, or relax in the sauna overlooking the falls. The loft comfortably sleeps guests, while the walkout basement offers future living space. Set on 1.8 landscaped acres with a gazebo, potting shed, sea can, and wood storage. Located in the historic community of Beaton near Upper Arrow Lake, boat launch, world class backcountry recreation, and one of the world's few inland temperate rainforests. (id:56537)
Call (250)-864-7337 for showing information. |
| Details |
| Amenities Nearby : - |
Access : - |
Appliances Inc : Refrigerator, Range - Gas |
| Community Features : Rural Setting |
Features : Treed, Balcony |
Structures : - |
| Total Parking Spaces : 4 |
View : River view, Mountain view |
Waterfront : - |
| Zoning Type : - |
| Building |
| Architecture Style : Log house/cabin |
Bathrooms (Partial) : 0 |
Cooling : - |
| Fire Protection : - |
Fireplace Fuel : - |
Fireplace Type : Free Standing Metal |
| Floor Space : - |
Flooring : Hardwood |
Foundation Type : See Remarks |
| Heating Fuel : Electric, Wood |
Heating Type : Radiant heat, Stove, See remarks |
Roof Style : Unknown |
| Roofing Material : Metal |
Sewer : Septic tank |
Utility Water : Well |
| Basement |
| Type : - |
Development : - |
Features : - |
| Land |
| Landscape Features : - |
| Rooms |
| Level : |
Type : |
Dimensions : |
| Basement |
Bedroom |
12'7'' x 10'0'' |
|
Bedroom |
7'5'' x 9'8'' |
| Main level |
3pc Bathroom |
6'0'' x 14'7'' |
|
Dining room |
13'0'' x 11'11'' |
|
Kitchen |
13'2'' x 18'7'' |
|
Living room |
19'2'' x 11'5'' |
|
Primary Bedroom |
15'4'' x 9'1'' |
| Second level |
3pc Bathroom |
Measurements not available |
|
Loft |
16'7'' x 23'5'' |
|
Data from sources believed reliable but should not be relied upon without verification. All measurements are
approximate.MLS®, Multiple Listing Service®, and all related graphics are trademarks of The Canadian Real Estate Association.
REALTOR®, REALTORS®, and all related graphics are trademarks of REALTOR® Canada Inc. a corporation owned by The Canadian Real Estate
Association and the National Association of REALTORS® .Copyright © 2023 Don Rae REALTOR® Not intended to solicit properties currently
under contract.
|