
|

|
| 7005 Manning Place Vernon V1B0B6 |
|
| Price : $849,999 |
Listing ID : 10396995
|
4 
|
4 
|
| Property Type : Single Family |
Building Type : Duplex |
| Title : Freehold |
Finished Area : 2516 sqft |
| Built in : 2027 |
Total Parking Spaces : 4 |
|
|
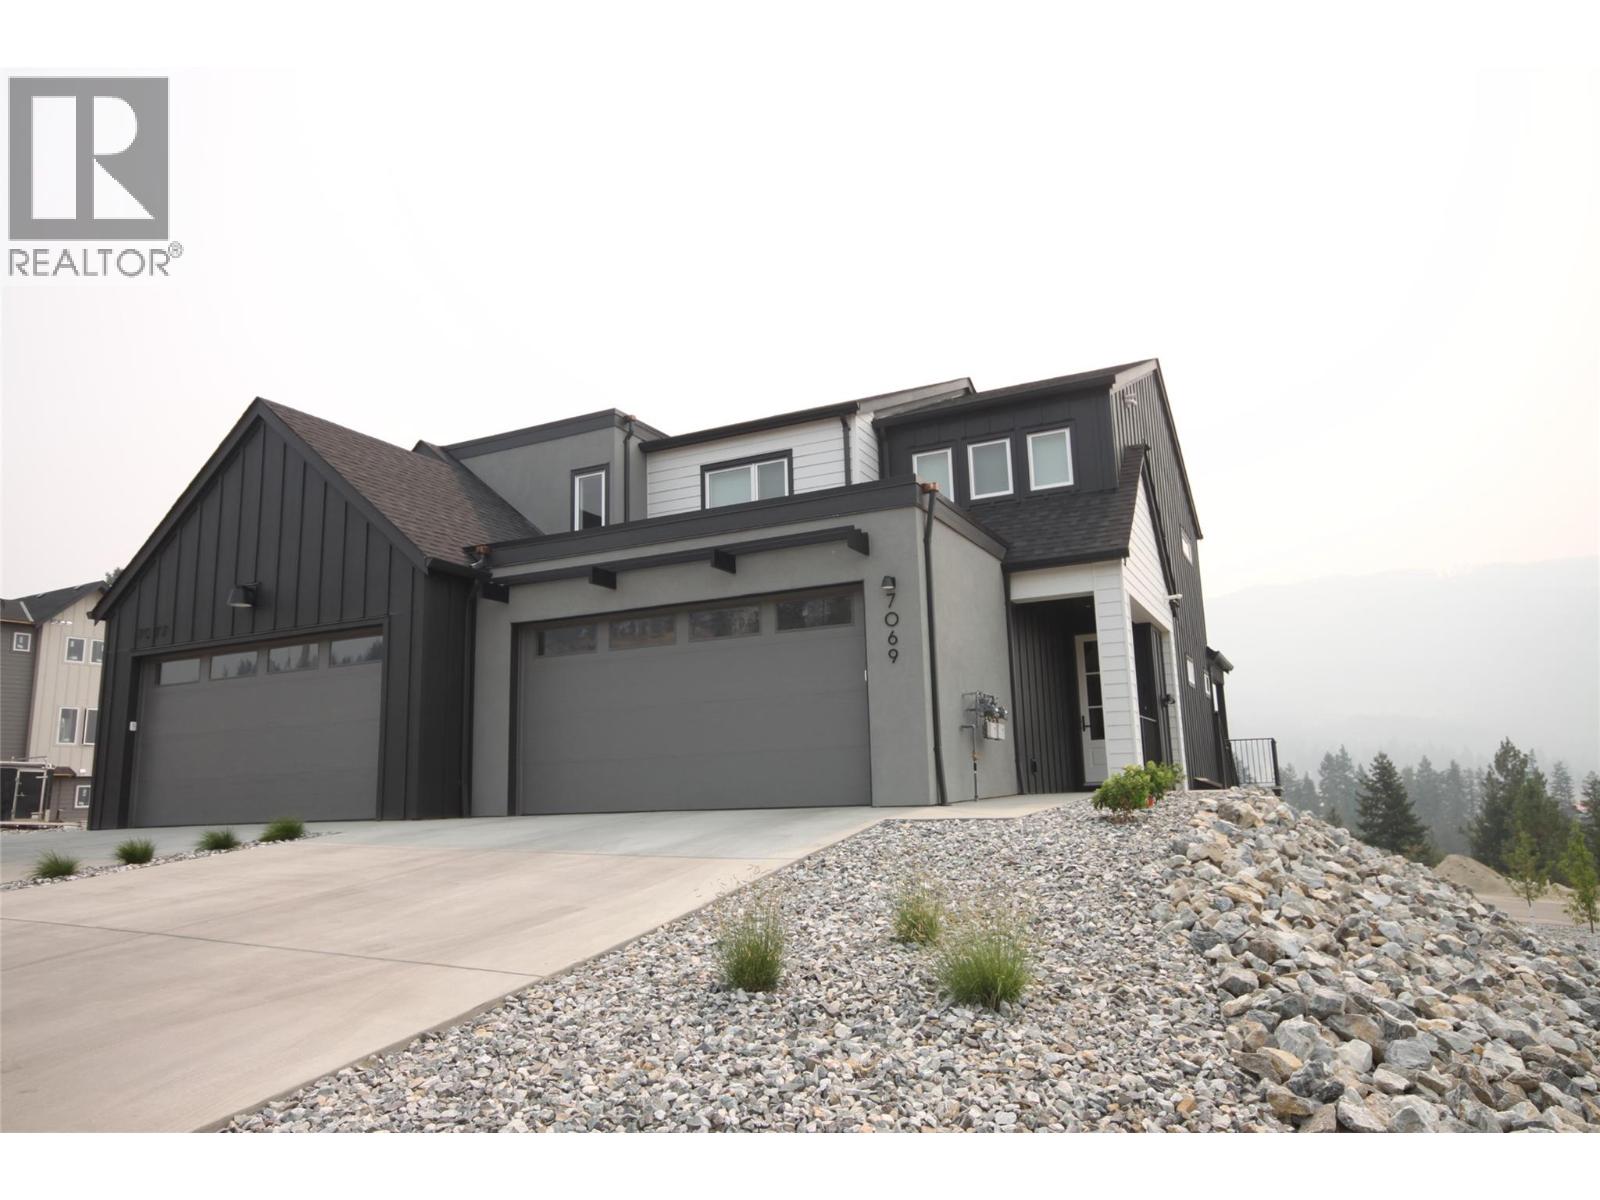
Exception value in the 4/5 bedroom Villa with finished suite!!! Located in the Foothills Newest subdivision at Manning place. This Brand New level entry Villa with 3 Bedrms on the main living area, Kitchen, Living, Dining on the main level and walk-out basement has 1 bedrm + Den or 2 bedroom mortgage helper or In-law suite, making this a 4/5 bedrm home. The open floor plan with electric fireplace, kitchen island & dining off covered sundeck offers the ideal ambiance for entertaining & family gatherings. Upstairs you'll find all 3 bedrms perfect for the family. Primary has 4 piece ensuite with heated floor, double vanity & shower, as well as a large walk-in closet. The kids have their own bathrm & the convenience of laundry on the bedroom level. The walk-out basement is finished with a full self-contained suite. A double garage, fully fenced, landscaped & retaining included. Enjoy the rural feel with views over the BX Creek valley, walk trails throughout, minutes to Silver Star Skihill, walking distance to BX Elementary & on bus route to VSS high school yet only minutes from town & the North end shopping. These homes are ideal for the first time buyer looking for mortgage assistance and will pay no GST or PTT, families with senior parents looking to live together but having their own space, investment & the ease of owning New Construction with Home Warranty for piece of mind!!! GST is applicable but no PTT at this price. First time Buyer's exempt from GST. (id:56537)
Call (250)-864-7337 for showing information. |
| Details |
| Amenities Nearby : - |
Access : - |
Appliances Inc : - |
| Community Features : - |
Features : Balcony |
Structures : - |
| Total Parking Spaces : 4 |
View : Mountain view, Valley view, View (panoramic) |
Waterfront : - |
| Zoning Type : - |
| Building |
| Architecture Style : - |
Bathrooms (Partial) : 1 |
Cooling : Central air conditioning |
| Fire Protection : - |
Fireplace Fuel : Electric |
Fireplace Type : Unknown |
| Floor Space : - |
Flooring : Vinyl |
Foundation Type : - |
| Heating Fuel : - |
Heating Type : Forced air, Heat Pump |
Roof Style : Unknown |
| Roofing Material : Asphalt shingle |
Sewer : Municipal sewage system |
Utility Water : Municipal water |
| Basement |
| Type : Full |
Development : - |
Features : - |
| Land |
| Landscape Features : Underground sprinkler |
| Rooms |
| Level : |
Type : |
Dimensions : |
| Additional Accommodation |
Full bathroom |
10'4'' x 4'11'' |
|
Kitchen |
15'3'' x 10'4'' |
|
Primary Bedroom |
10'8'' x 9'6'' |
| Basement |
Other |
14'1'' x 12'0'' |
| Lower level |
Den |
9'11'' x 9'0'' |
|
Laundry room |
6'6'' x 6'4'' |
|
Living room |
13'2'' x 10'5'' |
| Main level |
Dining room |
12'7'' x 9'11'' |
|
Foyer |
13'9'' x 5'8'' |
|
Kitchen |
12'0'' x 9'11'' |
|
Living room |
15'1'' x 13'6'' |
|
Other |
14'1'' x 12'0'' |
|
Other |
22'6'' x 18'11'' |
|
Other |
6'11'' x 5'8'' |
|
Partial bathroom |
5'7'' x 5'0'' |
| Second level |
4pc Bathroom |
10'1'' x 4'11'' |
|
4pc Ensuite bath |
10'1'' x 8'5'' |
|
Bedroom |
11'5'' x 10'9'' |
|
Bedroom |
11'8'' x 10'2'' |
|
Laundry room |
7'7'' x 4'10'' |
|
Other |
10'1'' x 5'1'' |
|
Primary Bedroom |
15'1'' x 13'0'' |
|
Data from sources believed reliable but should not be relied upon without verification. All measurements are
approximate.MLS®, Multiple Listing Service®, and all related graphics are trademarks of The Canadian Real Estate Association.
REALTOR®, REALTORS®, and all related graphics are trademarks of REALTOR® Canada Inc. a corporation owned by The Canadian Real Estate
Association and the National Association of REALTORS® .Copyright © 2023 Don Rae REALTOR® Not intended to solicit properties currently
under contract.
|