
|

|
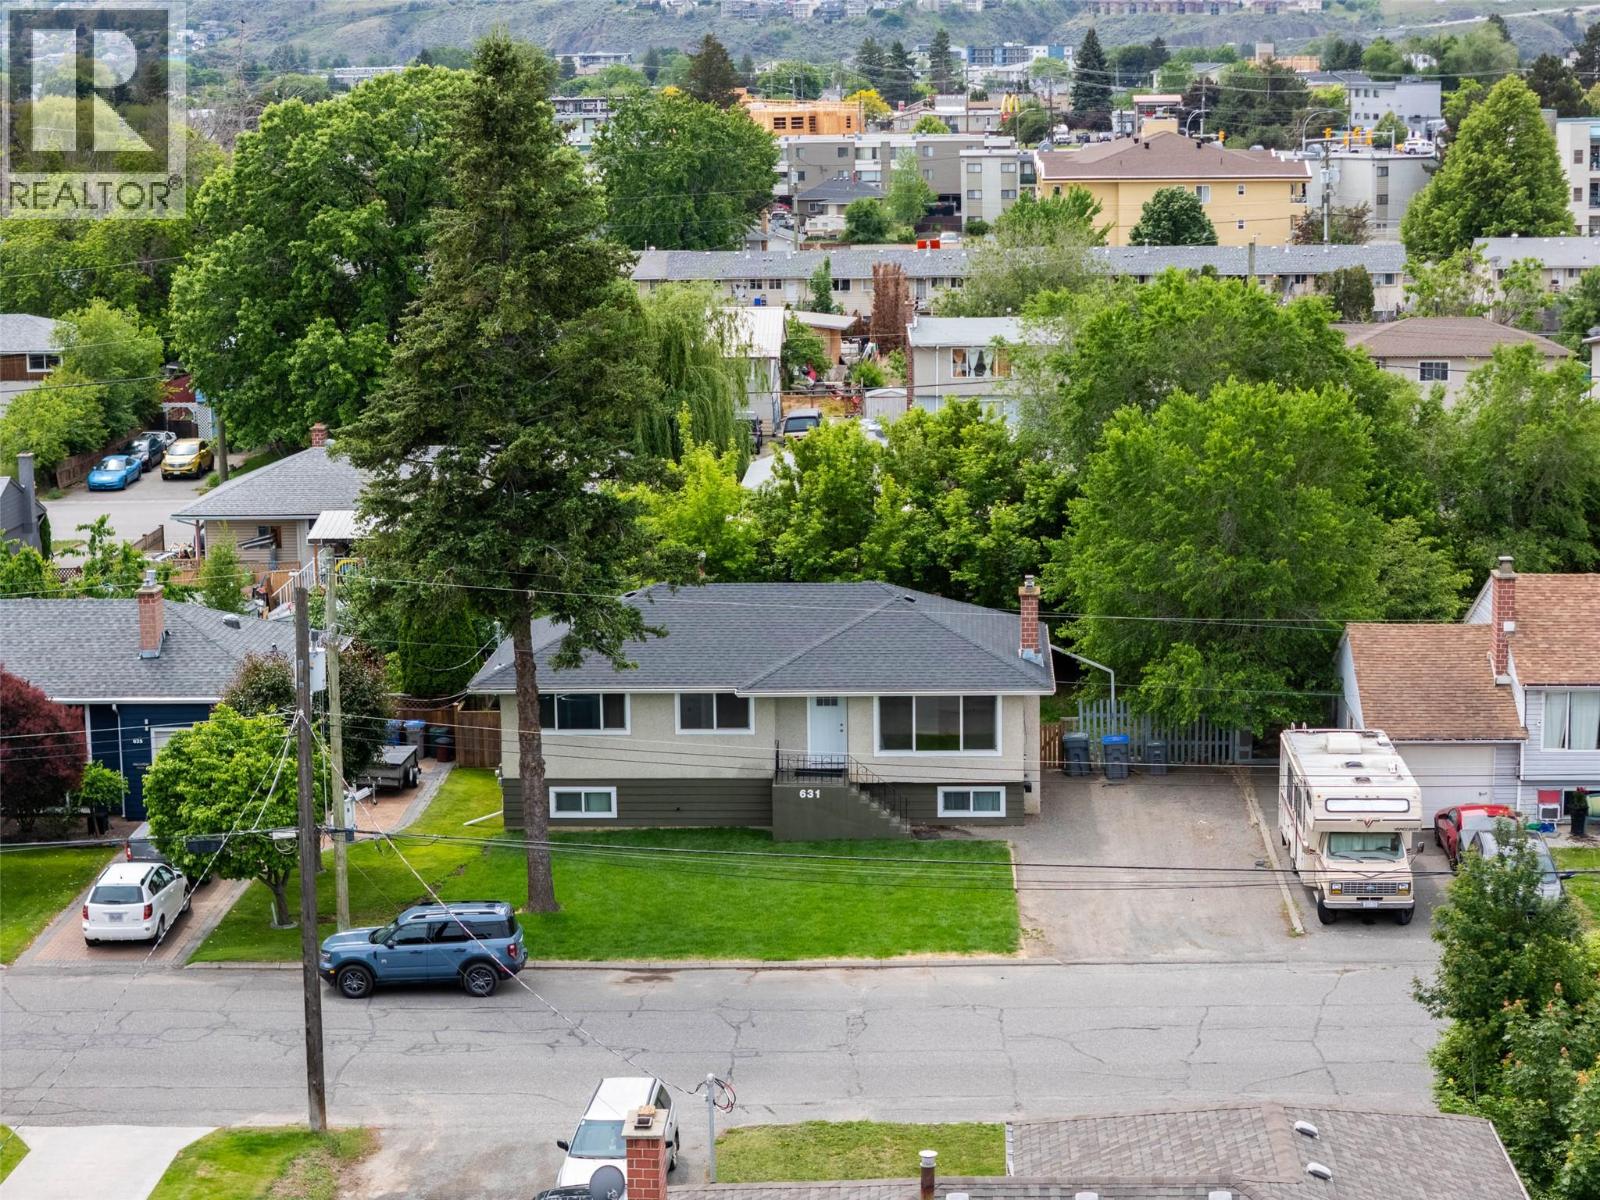
| 631 Brandon Avenue Kamloops V2B1N5 |
|
| Price : $634,900 |
Listing ID : 10396941
|
4 
|
2 
|
| Property Type : Single Family |
Building Type : House |
| Title : Freehold |
Finished Area : 2163 sqft |
| Built in : 1961 |
Total Parking Spaces : - |
|
|
Substantially renovated in 2023 and thoughtfully updated over the years, this versatile home offers exceptional value in a fantastic location close to all amenities. Featuring a fully developed basement suite, the property includes a vacant 3-bedroom upper suite and a long-term tenant downstairs paying $1,650/month in the self-contained 1-2 bedroom suite each with their own separate laundry. Perfect for first-time buyers looking for a mortgage helper or investors seeking strong rental potential. The main floor has been freshly painted and the home has seen numerous important updates over the years including the furnace, hot water tank, fridge, stove, dishwasher, and additional appliances. The functional kitchen features a convenient pantry for extra storage. Outside, enjoy the refinished deck, fresh landscaping, a new front lawn, a fully fenced yard, plenty of parking, and dedicated RV parking. Cozy up year-round with an electric fireplace upstairs and a wood-burning fireplace downstairs. A move-in-ready opportunity with flexibility, income potential, and space for the whole family. (id:56537)
Call (250)-864-7337 for showing information. |
| Details |
| Amenities Nearby : Schools, Shopping |
Access : - |
Appliances Inc : Range, Refrigerator, Dishwasher, Washer & Dryer |
| Community Features : - |
Features : Level lot |
Structures : - |
| Total Parking Spaces : - |
View : - |
Waterfront : - |
| Zoning Type : - |
| Building |
| Architecture Style : Bungalow |
Bathrooms (Partial) : 0 |
Cooling : Central air conditioning |
| Fire Protection : - |
Fireplace Fuel : Gas,Wood |
Fireplace Type : Unknown,Conventional |
| Floor Space : - |
Flooring : Mixed Flooring |
Foundation Type : - |
| Heating Fuel : - |
Heating Type : Forced air |
Roof Style : Unknown |
| Roofing Material : Asphalt shingle |
Sewer : Municipal sewage system |
Utility Water : Municipal water |
| Basement |
| Type : Full |
Development : - |
Features : - |
| Land |
| Landscape Features : Level |
| Rooms |
| Level : |
Type : |
Dimensions : |
| Basement |
4pc Bathroom |
Measurements not available |
|
Bedroom |
20'10'' x 11'6'' |
|
Kitchen |
12'5'' x 10'9'' |
|
Living room |
23'4'' x 13'6'' |
|
Other |
11'6'' x 7'1'' |
| Main level |
4pc Bathroom |
Measurements not available |
|
Bedroom |
10' x 8'5'' |
|
Bedroom |
9'4'' x 9'3'' |
|
Dining room |
10'2'' x 7' |
|
Kitchen |
11' x 10'2'' |
|
Laundry room |
7'7'' x 6'9'' |
|
Living room |
17'6'' x 14'1'' |
|
Pantry |
7'7'' x 3' |
|
Primary Bedroom |
12'1'' x 10'5'' |
|
Data from sources believed reliable but should not be relied upon without verification. All measurements are
approximate.MLS®, Multiple Listing Service®, and all related graphics are trademarks of The Canadian Real Estate Association.
REALTOR®, REALTORS®, and all related graphics are trademarks of REALTOR® Canada Inc. a corporation owned by The Canadian Real Estate
Association and the National Association of REALTORS® .Copyright © 2023 Don Rae REALTOR® Not intended to solicit properties currently
under contract.
|