
|

|
| 1985 Warren Road Pritchard V0E2P0 |
|
| Price : $899,000 |
Listing ID : 10396485
|
3 
|
2 
|
| Property Type : Single Family |
Building Type : Manufactured Home |
| Title : Freehold |
Finished Area : 1568 sqft |
| Built in : 1995 |
Total Parking Spaces : 2 |
|
|
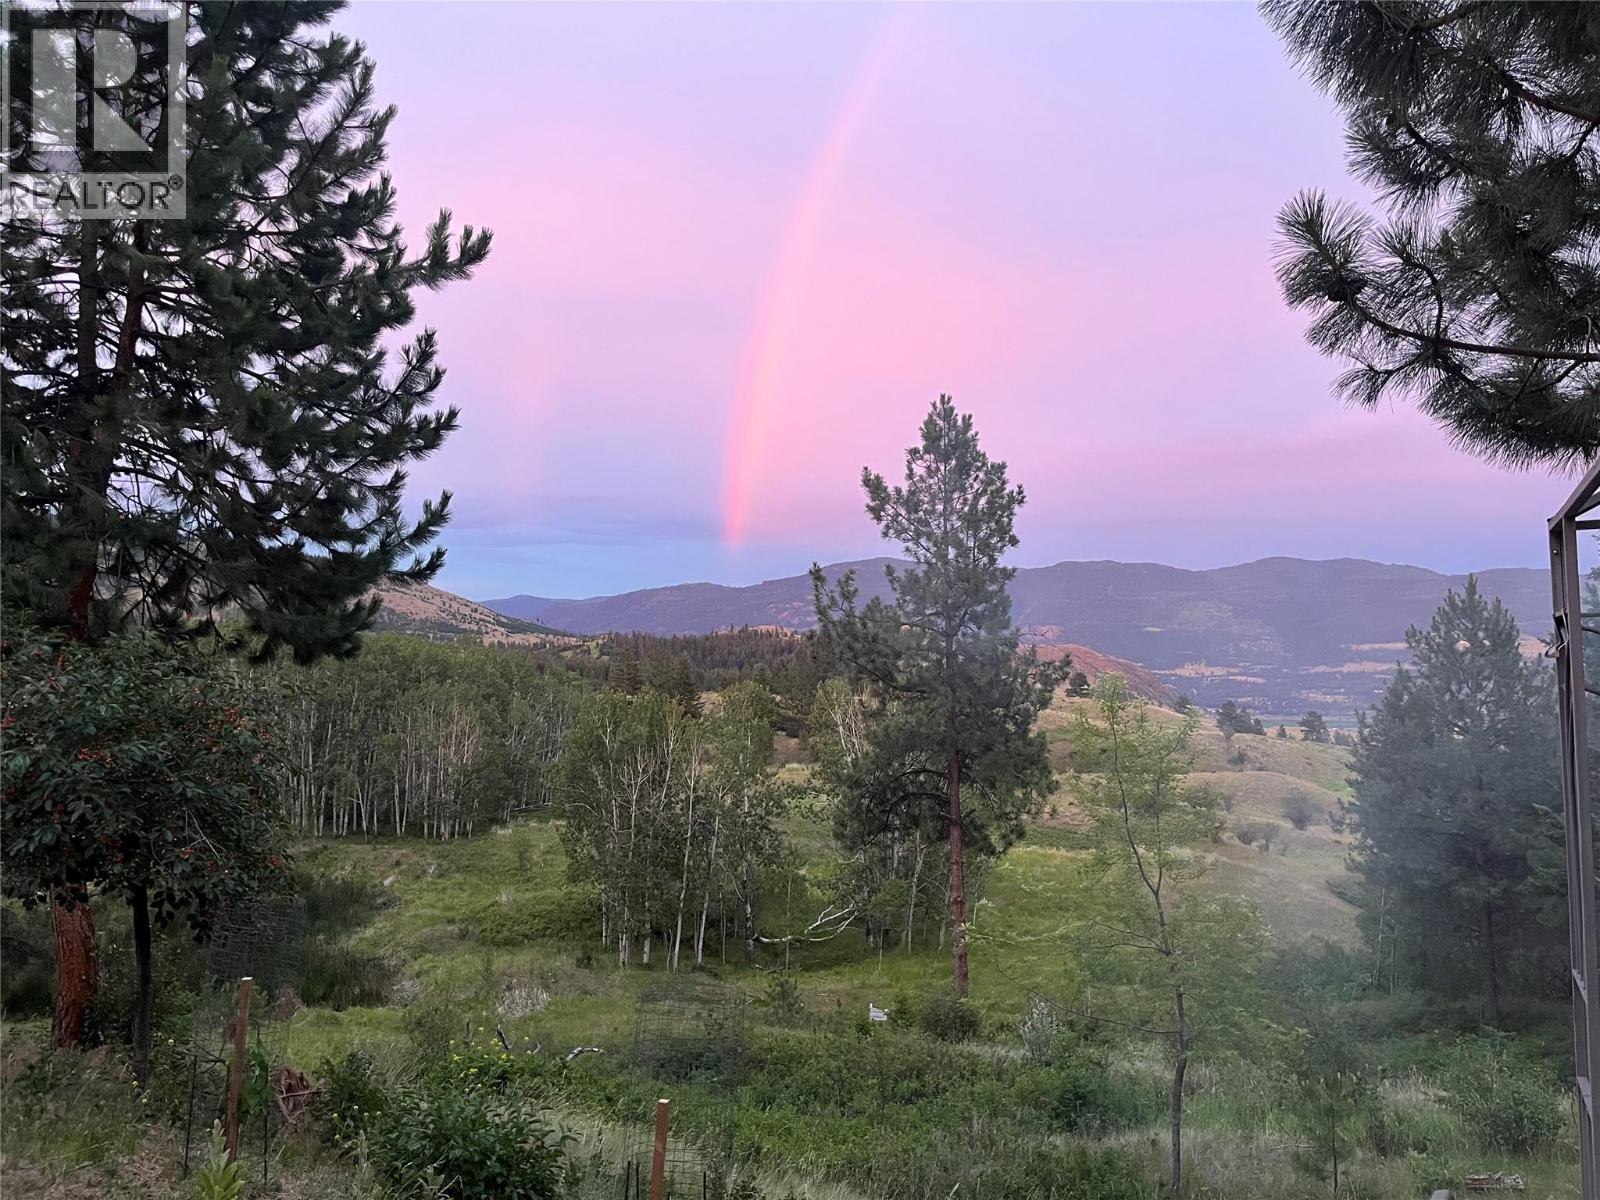
Set on 80 acres just minutes from Kamloops this property offers unlimited possibilities. A diverse landscape of open meadows, forest, trails, mountain views, and abundant wildlife creates the feeling of owning your own private nature reserve, backing onto expansive crown land and endless recreation. Ideal set up for livestock, Orchard or other farming. Wildlife is abundant including deer, Elk, Moose, Bear and small game which makes it an ultimate hunting property. Enjoy the coziness of the 3 bdrm, 2 full bath double wide modular home along with a double car detached garage. Long private driveway and beautiful mountain views of your front deck. A truly special legacy property offering an increasing rare opportunity to experience complete privacy and natural beauty. Close to Sun Peaks Resort. (id:56537)
Call (250)-864-7337 for showing information. |
| Details |
| Amenities Nearby : - |
Access : - |
Appliances Inc : Refrigerator, Dishwasher, Oven - Electric, Washer & Dryer |
| Community Features : - |
Features : - |
Structures : - |
| Total Parking Spaces : 2 |
View : - |
Waterfront : - |
| Zoning Type : - |
| Building |
| Architecture Style : Ranch |
Bathrooms (Partial) : 0 |
Cooling : Central air conditioning |
| Fire Protection : - |
Fireplace Fuel : Wood |
Fireplace Type : Conventional |
| Floor Space : - |
Flooring : - |
Foundation Type : - |
| Heating Fuel : Wood |
Heating Type : Forced air, Stove |
Roof Style : Unknown |
| Roofing Material : Asphalt shingle |
Sewer : Septic tank |
Utility Water : Dug Well |
| Basement |
| Type : - |
Development : - |
Features : - |
| Land |
| Landscape Features : - |
| Rooms |
| Level : |
Type : |
Dimensions : |
| Main level |
3pc Ensuite bath |
Measurements not available |
|
4pc Bathroom |
Measurements not available |
|
Bedroom |
12' x 10' |
|
Bedroom |
13' x 8' |
|
Dining room |
12'2'' x 9'1'' |
|
Family room |
12' x 12' |
|
Kitchen |
11' x 12' |
|
Living room |
17'4'' x 12'9'' |
|
Primary Bedroom |
12'1'' x 13'1'' |
|
Data from sources believed reliable but should not be relied upon without verification. All measurements are
approximate.MLS®, Multiple Listing Service®, and all related graphics are trademarks of The Canadian Real Estate Association.
REALTOR®, REALTORS®, and all related graphics are trademarks of REALTOR® Canada Inc. a corporation owned by The Canadian Real Estate
Association and the National Association of REALTORS® .Copyright © 2023 Don Rae REALTOR® Not intended to solicit properties currently
under contract.
|