
|

|
| 1294 BRECHIN Place Kamloops V1S0G3 |
|
| Price : $1,199,900 |
Listing ID : 10396578
|
4 
|
5 
|
| Property Type : Single Family |
Building Type : House |
| Title : Freehold |
Finished Area : 3038 sqft |
| Built in : 2024 |
Total Parking Spaces : 2 |
|
|
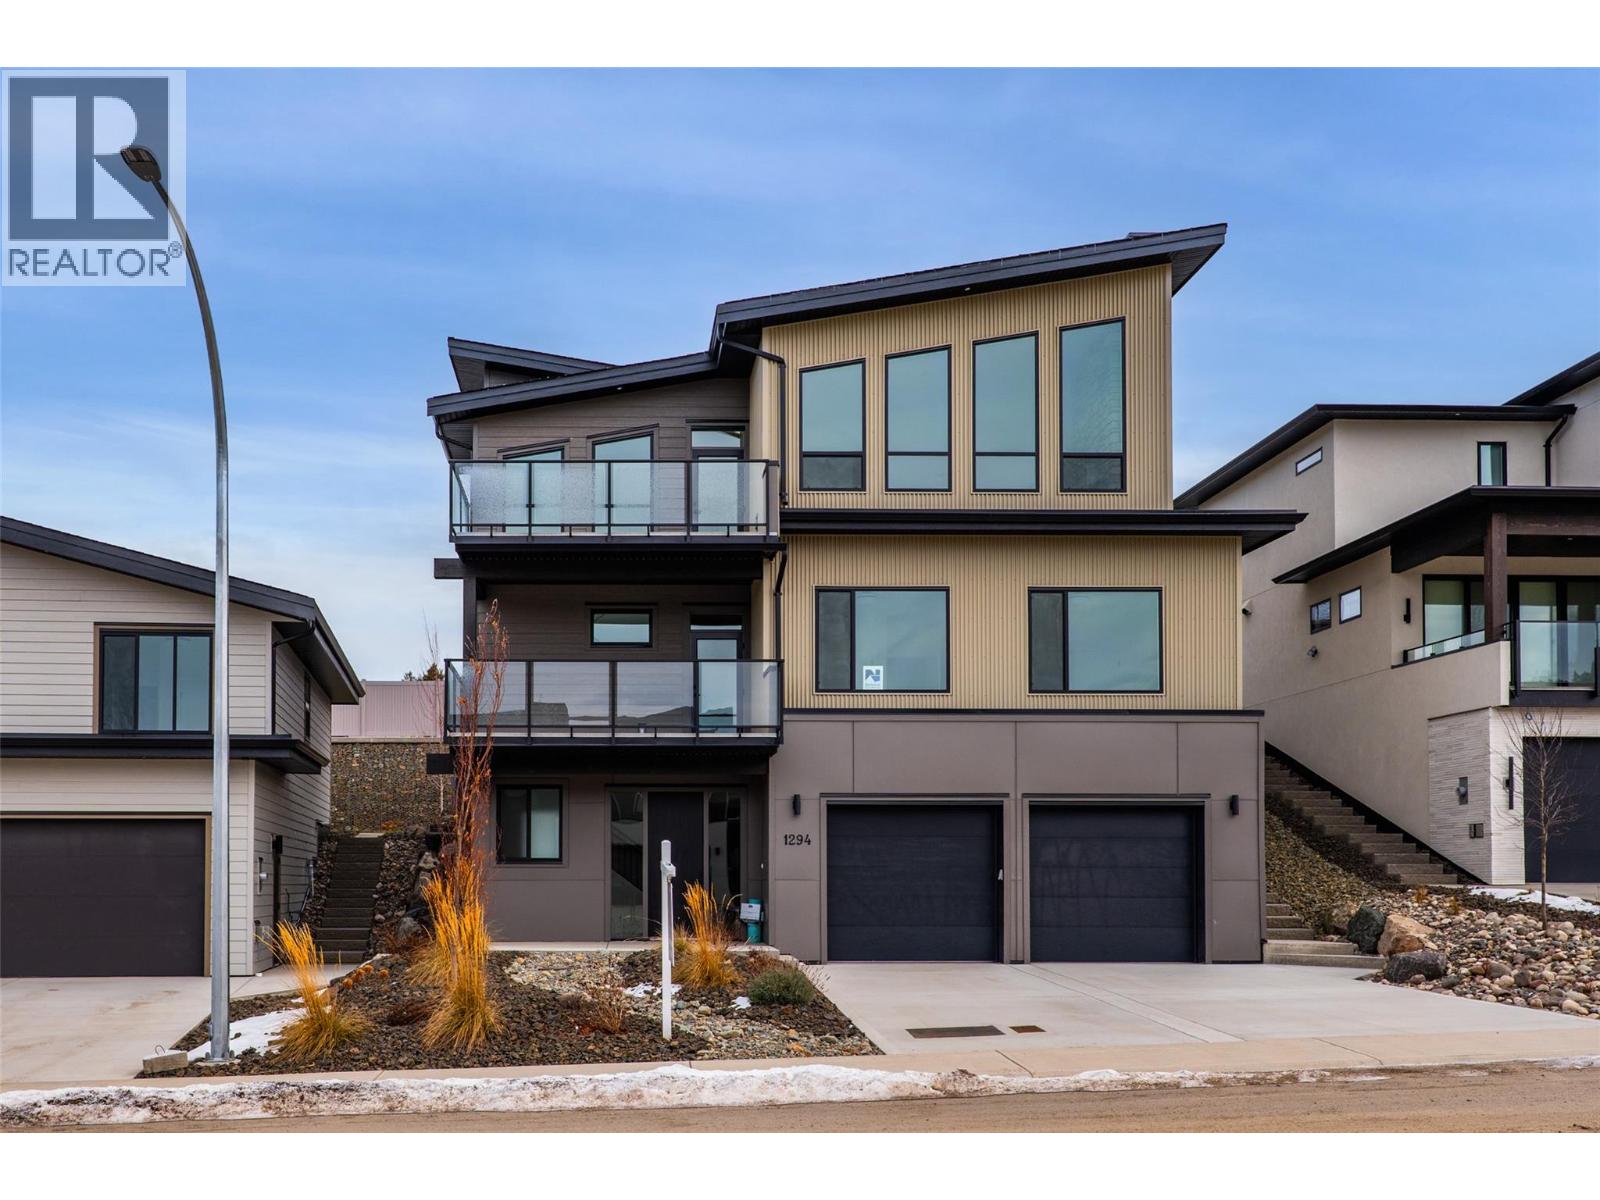
Welcome to luxury living in prestigious Aberdeen Highlands, featuring full elevator service to all levels—offering exceptional convenience, accessibility, and long-term versatility for those seeking a stair-free lifestyle or multigenerational flexibility. Thoughtfully designed with modern living in mind, this multi-level residence blends refined finishes with effortless functionality. The top floor is a true showpiece, showcasing a beautifully appointed gourmet kitchen with high-end appliances, generous counter space, and stylish finishes. Designed for both everyday living and entertaining, the kitchen opens directly to the backyard, creating a seamless indoor indoor-outdoor lifestyle. The primary suite on this level serves as a private retreat with a spa-inspired ensuite and walk-in closet. The middle level is ideal for family or guests, offering a spacious rec room perfect for movie nights or games, along with three additional bedrooms and two full bathrooms—providing comfort, space, and privacy. The main entry level welcomes you with a bright foyer, a versatile den ideal for a home office or quiet retreat, and a convenient powder room. With elevator access to every floor, this home offers unmatched ease of movement, making it perfectly suited for all stages of life. This beautifully crafted residence delivers timeless design, thoughtful layout, and everyday luxury—set within one of Kamloops’ most sought-after neighbourhoods. An exceptional Aberdeen Highlands opportunity. (id:56537)
Call (250)-864-7337 for showing information. |
| Details |
| Amenities Nearby : - |
Access : - |
Appliances Inc : Range, Refrigerator, Dishwasher, Microwave, Washer & Dryer |
| Community Features : - |
Features : - |
Structures : - |
| Total Parking Spaces : 2 |
View : - |
Waterfront : - |
| Zoning Type : - |
| Building |
| Architecture Style : Contemporary |
Bathrooms (Partial) : 2 |
Cooling : Central air conditioning |
| Fire Protection : - |
Fireplace Fuel : Gas |
Fireplace Type : Unknown |
| Floor Space : - |
Flooring : Mixed Flooring |
Foundation Type : - |
| Heating Fuel : - |
Heating Type : Forced air |
Roof Style : Unknown |
| Roofing Material : Asphalt shingle |
Sewer : Municipal sewage system |
Utility Water : Municipal water |
| Basement |
| Type : - |
Development : - |
Features : - |
| Land |
| Landscape Features : - |
| Rooms |
| Level : |
Type : |
Dimensions : |
| Main level |
2pc Bathroom |
5' x 5'2'' |
|
Den |
14'6'' x 7'1'' |
|
Foyer |
9'8'' x 5'4'' |
|
Utility room |
9'5'' x 8' |
| Second level |
4pc Bathroom |
10'4'' x 5'1'' |
|
5pc Bathroom |
7' x 8'8'' |
|
Bedroom |
10'8'' x 11' |
|
Bedroom |
11'10'' x 13'9'' |
|
Bedroom |
11'3'' x 13'9'' |
|
Laundry room |
6'9'' x 9'1'' |
|
Recreation room |
24' x 10'5'' |
| Third level |
2pc Bathroom |
6' x 5'2'' |
|
4pc Ensuite bath |
6'7'' x 8'7'' |
|
Dining room |
14'6'' x 11'3'' |
|
Kitchen |
17'4'' x 11'2'' |
|
Living room |
21'4'' x 14'7'' |
|
Primary Bedroom |
12'6'' x 13' |
|
Data from sources believed reliable but should not be relied upon without verification. All measurements are
approximate.MLS®, Multiple Listing Service®, and all related graphics are trademarks of The Canadian Real Estate Association.
REALTOR®, REALTORS®, and all related graphics are trademarks of REALTOR® Canada Inc. a corporation owned by The Canadian Real Estate
Association and the National Association of REALTORS® .Copyright © 2023 Don Rae REALTOR® Not intended to solicit properties currently
under contract.
|