
|

|
| 6736 Pinecrest Drive Kamloops V0K2P0 |
|
| Price : $379,900 |
Listing ID : 10389318
|
1 
|
1 
|
| Property Type : Single Family |
Building Type : Manufactured Home |
| Title : Freehold |
Finished Area : 528 sqft |
| Built in : 1970 |
Total Parking Spaces : 1 |
|
|
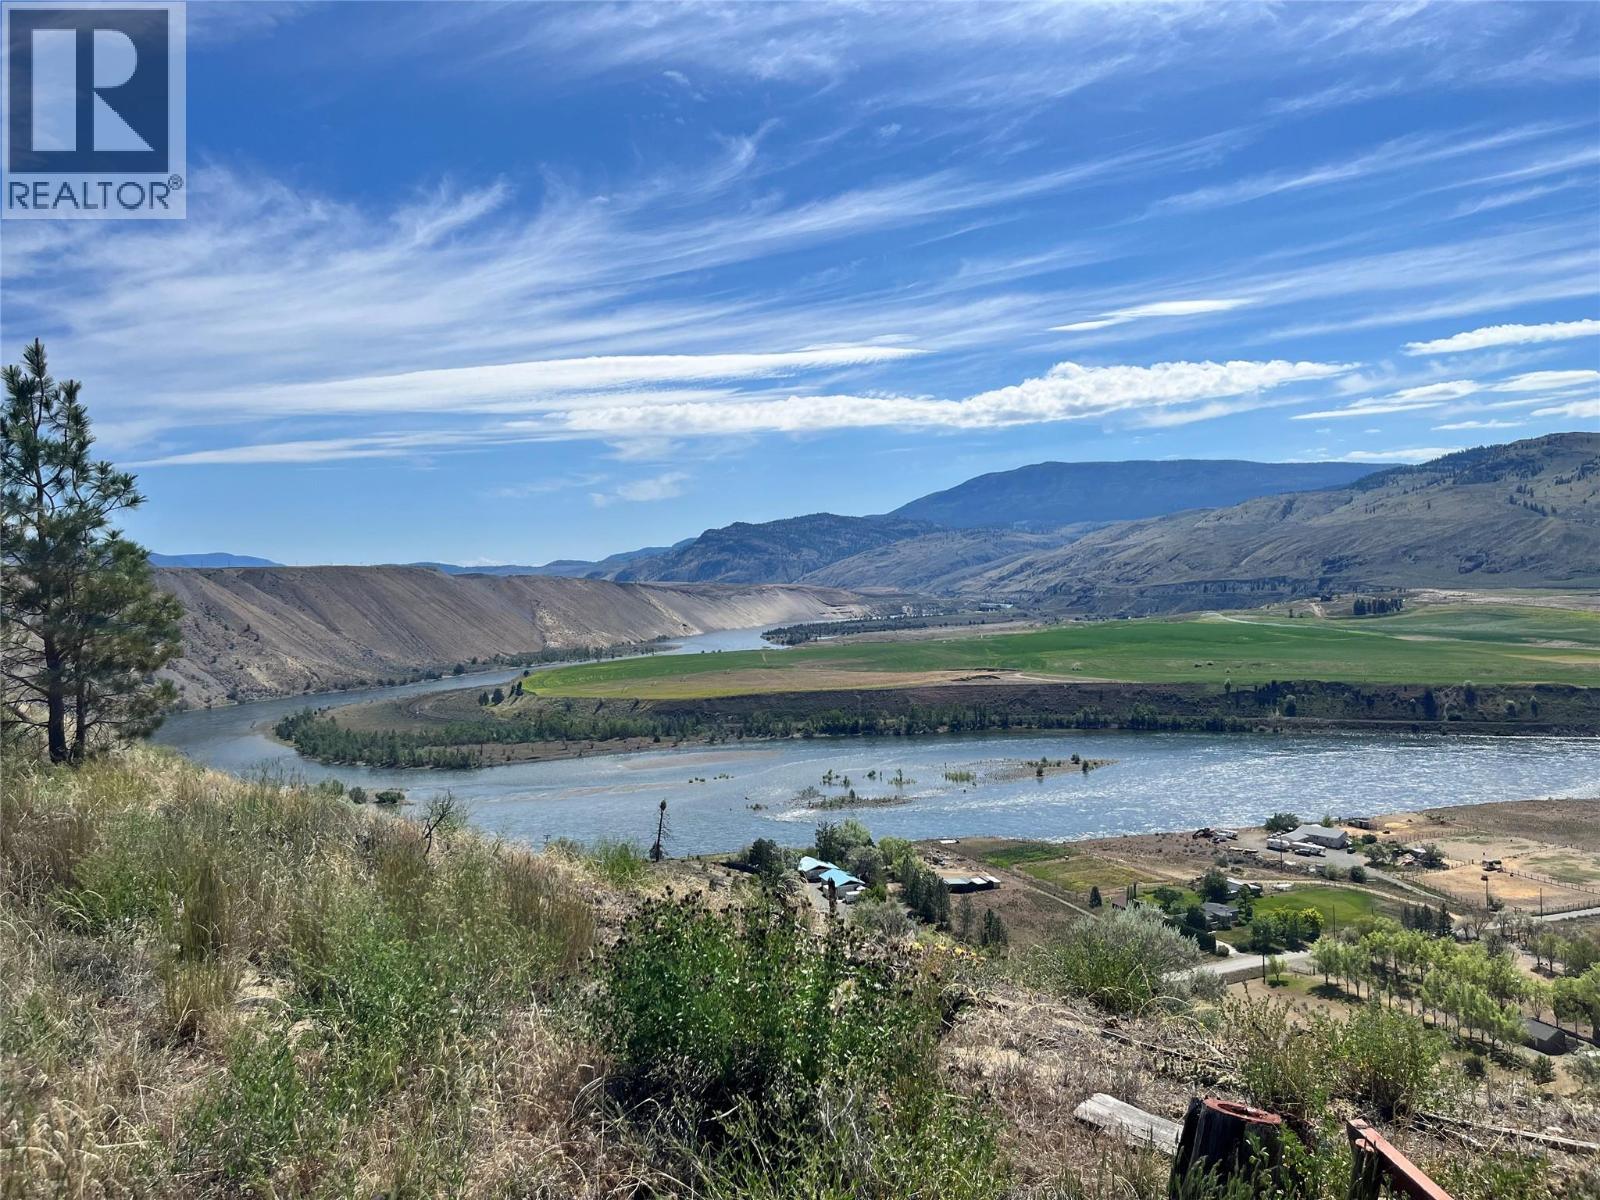
Rare opportunity to own a 1-acre property perched atop Thompson River Estates, offering breathtaking, unobstructed views of the Thompson River and surrounding valley. The property includes an older manufactured home, along with an existing septic system, hydro service, a detached single-car garage, a separate workshop, and a root cellar. Community water is supplied by the Walhachin Community Water System. Whether you're looking to build your dream home or replace the existing manufactured home with a new one, this property offers outstanding potential in a peaceful, scenic setting. This is an estate sale and is being sold ""as is, where is."" Quick possession is possible. Don't miss this fantastic opportunity! (id:56537)
Call (250)-864-7337 for showing information. |
| Details |
| Amenities Nearby : - |
Access : - |
Appliances Inc : - |
| Community Features : - |
Features : - |
Structures : - |
| Total Parking Spaces : 1 |
View : - |
Waterfront : - |
| Zoning Type : - |
| Building |
| Architecture Style : - |
Bathrooms (Partial) : 0 |
Cooling : - |
| Fire Protection : - |
Fireplace Fuel : - |
Fireplace Type : - |
| Floor Space : - |
Flooring : - |
Foundation Type : - |
| Heating Fuel : Electric |
Heating Type : - |
Roof Style : Unknown,Unknown |
| Roofing Material : Asphalt shingle,Metal |
Sewer : Septic tank |
Utility Water : Community Water System |
| Basement |
| Type : - |
Development : - |
Features : - |
| Land |
| Landscape Features : - |
| Rooms |
| Level : |
Type : |
Dimensions : |
| Main level |
Full bathroom |
Measurements not available |
|
Kitchen |
8' x 10'6'' |
|
Living room |
12' x 12' |
|
Primary Bedroom |
8' x 12' |
|
Data from sources believed reliable but should not be relied upon without verification. All measurements are
approximate.MLS®, Multiple Listing Service®, and all related graphics are trademarks of The Canadian Real Estate Association.
REALTOR®, REALTORS®, and all related graphics are trademarks of REALTOR® Canada Inc. a corporation owned by The Canadian Real Estate
Association and the National Association of REALTORS® .Copyright © 2023 Don Rae REALTOR® Not intended to solicit properties currently
under contract.
|