
|

|
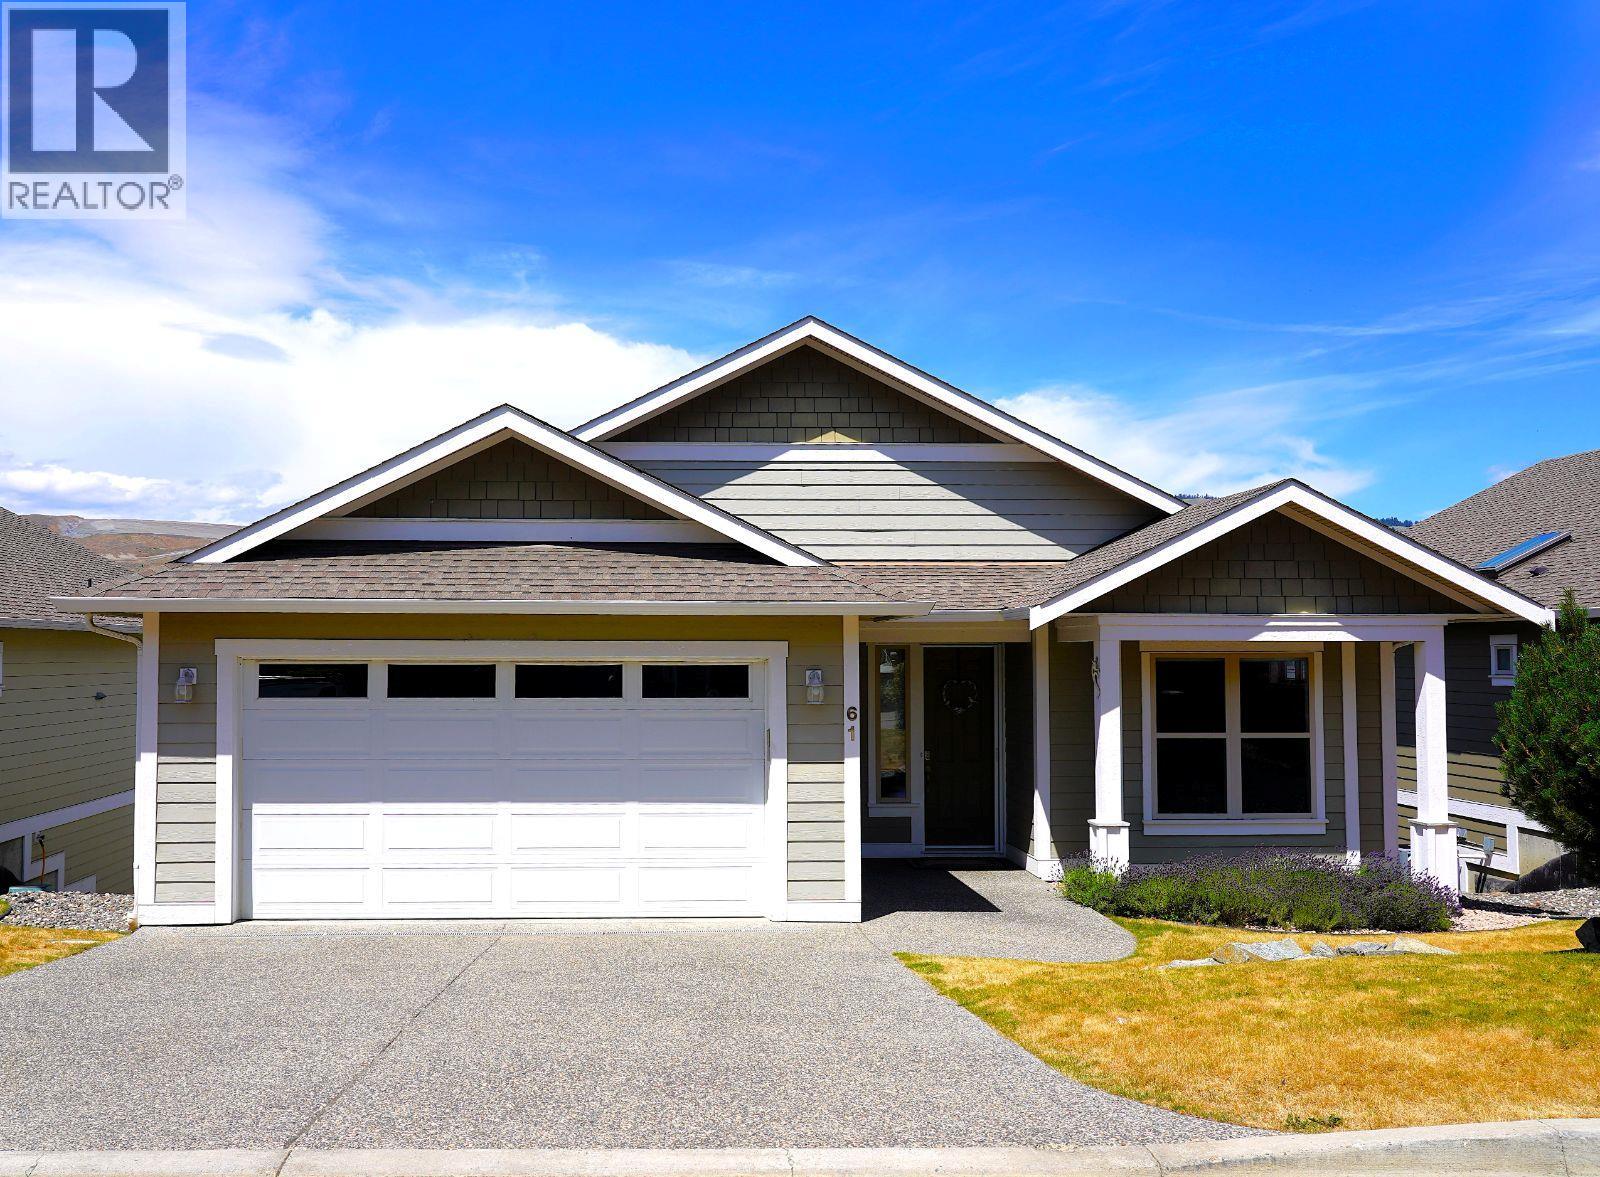
| 7760 Okanagan Landing Road Unit# 61 Okanagan Landing V1H1Z4 |
|
| Price : $1,179,000 |
Listing ID : 10396822
|
3 
|
3 
|
| Property Type : Single Family |
Building Type : House |
| Title : Bare Land Condo/Strata |
Finished Area : 2350 sqft |
| Built in : 2006 |
Total Parking Spaces : 4 |
|
|
Click brochure link for more details** Seasons is one of Okanagan Landing’s most thriving and established communities. Set on the south east end on the hillside overlooking Okanagan Lake, this residence showcases magnificent views of Okanagan Lake and vineyards. This home is designed for carefree living and has an open concept which features high ceilings and expansive windows to take advantage of the spectacular lake view. The kitchen features a stone countertop, a spacious pantry and easy access to the dining area. The main bedroom has lake views and an ensuite bathroom featuring two sinks, heated floors and a tile shower with tub. Laundry and garage are both conveniently on the main floor. The basement features 2 bedrooms and a full bathroom with heated floors, along with 2 large rooms for entertainment and recreation. The basement also has a large storage room. The fully fenced lower yard is easily accessed via the basement and features a covered deck area perfect for relaxing in the shade while looking out over the yard area and at the view beyond. The convenience of being close to the city, combined with being close to a variety of recreation options make this a prime spot to call home. The development has extra amenities available including a sports complex which has a tennis/pickleball and basketball court, gym, pool, spa/salon, and hot tub. The lake is a 5 minute drive away, two prestigious golf courses 15-20 minutes away. (id:56537)
Call (250)-864-7337 for showing information. |
| Details |
| Amenities Nearby : - |
Access : - |
Appliances Inc : - |
| Community Features : Recreational Facilities, Pets Allowed |
Features : - |
Structures : Tennis Court |
| Total Parking Spaces : 4 |
View : - |
Waterfront : - |
| Zoning Type : - |
| Building |
| Architecture Style : Bungalow |
Bathrooms (Partial) : 1 |
Cooling : Central air conditioning |
| Fire Protection : - |
Fireplace Fuel : Electric |
Fireplace Type : Unknown |
| Floor Space : - |
Flooring : Carpeted, Hardwood, Tile |
Foundation Type : - |
| Heating Fuel : - |
Heating Type : Forced air, See remarks |
Roof Style : Unknown |
| Roofing Material : Asphalt shingle |
Sewer : Municipal sewage system |
Utility Water : Municipal water |
| Basement |
| Type : Full |
Development : - |
Features : - |
| Land |
| Landscape Features : Underground sprinkler |
| Rooms |
| Level : |
Type : |
Dimensions : |
| Lower level |
4pc Bathroom |
Measurements not available |
|
Bedroom |
11'8'' x 15'4'' |
|
Bedroom |
12'10'' x 10'9'' |
|
Hobby room |
15'10'' x 17'4'' |
|
Recreation room |
20'6'' x 20'6'' |
|
Storage |
20'0'' x 22'0'' |
| Main level |
2pc Bathroom |
Measurements not available |
|
5pc Ensuite bath |
Measurements not available |
|
Den |
12'0'' x 12'10'' |
|
Dining room |
12'0'' x 12'0'' |
|
Kitchen |
12'0'' x 12'0'' |
|
Living room |
15'10'' x 17'9'' |
|
Primary Bedroom |
12'10'' x 14'4'' |
|
Data from sources believed reliable but should not be relied upon without verification. All measurements are
approximate.MLS®, Multiple Listing Service®, and all related graphics are trademarks of The Canadian Real Estate Association.
REALTOR®, REALTORS®, and all related graphics are trademarks of REALTOR® Canada Inc. a corporation owned by The Canadian Real Estate
Association and the National Association of REALTORS® .Copyright © 2023 Don Rae REALTOR® Not intended to solicit properties currently
under contract.
|