
|

|
| 768 SHUSWAP E Road Unit# 24 Kamloops V2H0A4 |
|
| Price : $422,900 |
Listing ID : 10396951
|
3 
|
2 
|
| Property Type : Single Family |
Building Type : Manufactured Home |
| Title : - |
Finished Area : 1456 sqft |
| Built in : 2006 |
Total Parking Spaces : 3 |
|
|
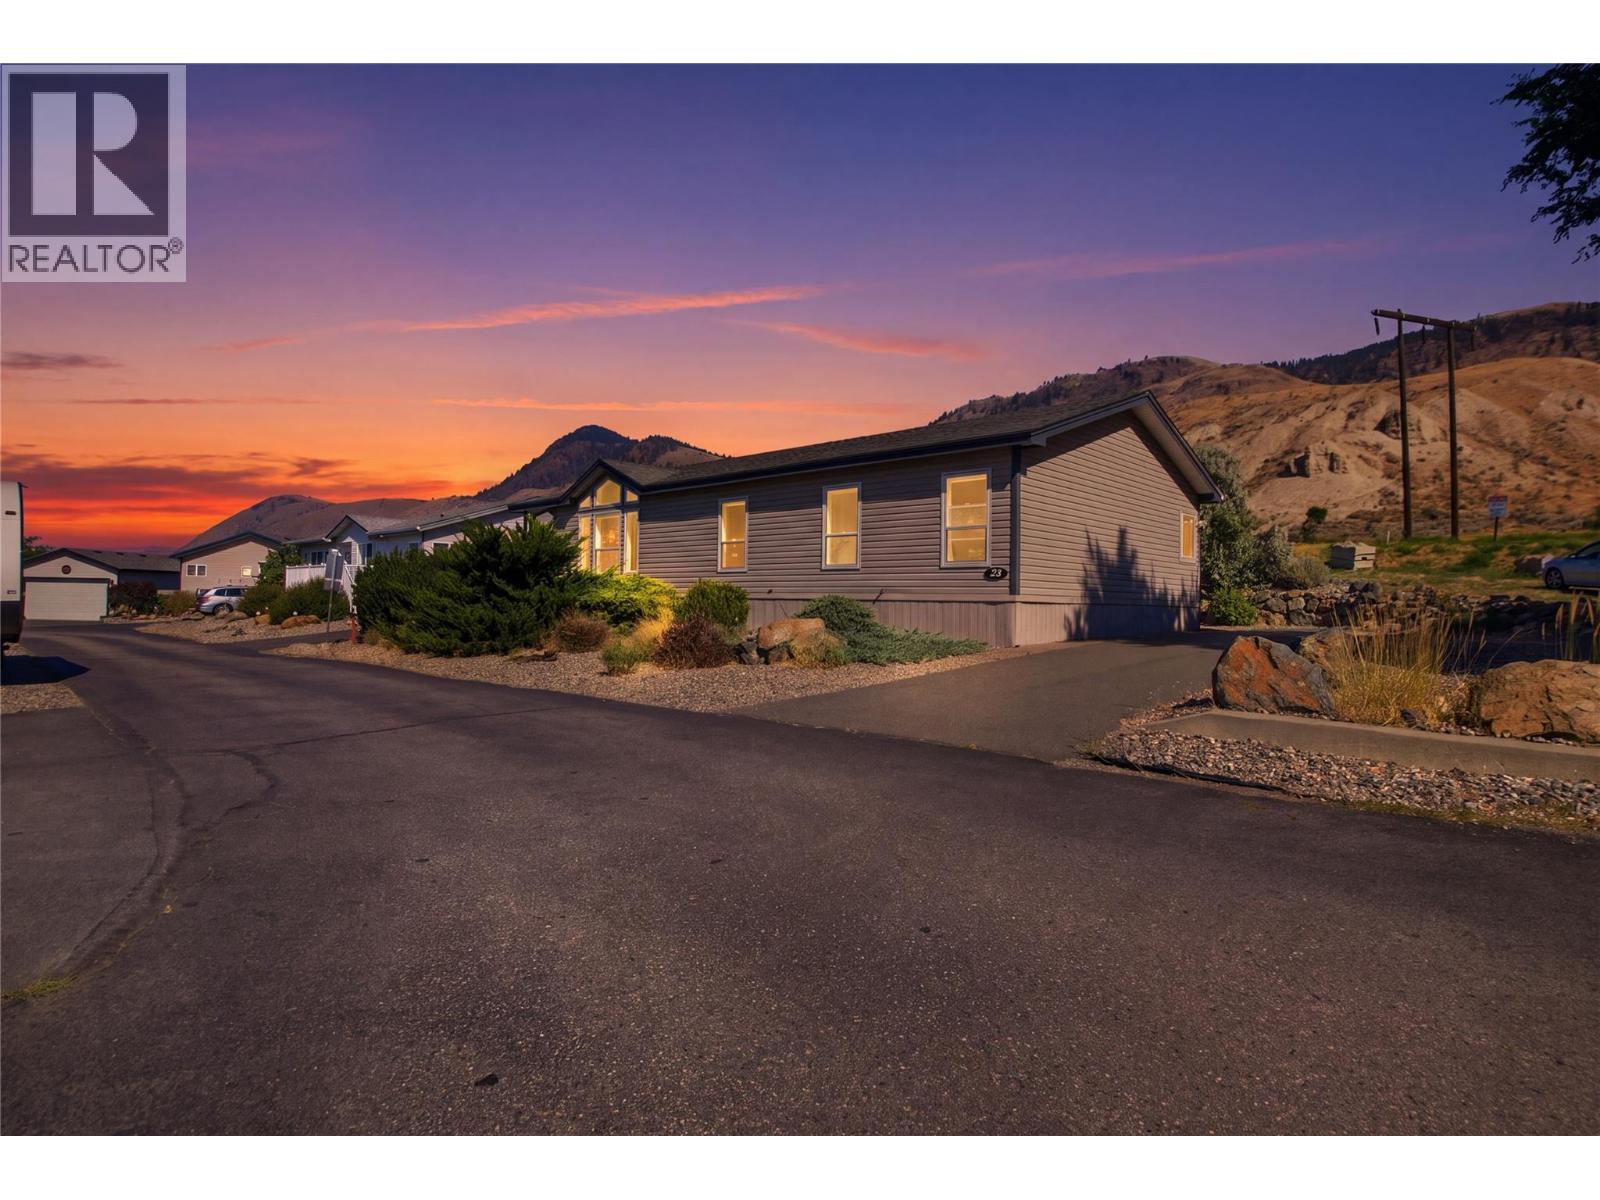
Welcome to this well-maintained and tastefully updated 3-bedroom, 2-bathroom manufactured home, built in 2006. Offering a functional layout and comfortable living spaces, this home features a spacious kitchen with an adjoining dining area that flows into the bright living room. The primary bedroom is privately situated at one end of the home and boasts a generous 5-piece ensuite with a large soaker tub. The two additional bedrooms share a well-appointed 4-piece bathroom, making this an ideal layout for families or guests. Tucked away at the back of the park, this home enjoys added privacy, peaceful hillside views, and a quiet setting well removed from the road. Step outside to the expansive covered deck that spans the full width of the home. Recent updates include new appliances (2024), a hot water tank (2022), fresh paint throughout, new baseboards and trim, and a roof that is approximately 9 years old. An added bonus is the home's energy-efficient geothermal HVAC system, providing both heating and cooling while keeping average electricity costs at approximately $118 per month year-round. All of this is conveniently located just 10 minutes from downtown, offering the perfect balance of accessibility and privacy. All measurements are approximate. Buyer to verify if important. (id:56537)
Call (250)-864-7337 for showing information. |
| Details |
| Amenities Nearby : - |
Access : Easy access |
Appliances Inc : Range, Refrigerator, Dishwasher, Dryer, Microwave, Washer |
| Community Features : - |
Features : Level lot |
Structures : - |
| Total Parking Spaces : 3 |
View : - |
Waterfront : - |
| Zoning Type : - |
| Building |
| Architecture Style : - |
Bathrooms (Partial) : 0 |
Cooling : Geothermal |
| Fire Protection : - |
Fireplace Fuel : - |
Fireplace Type : - |
| Floor Space : - |
Flooring : Laminate, Vinyl |
Foundation Type : None |
| Heating Fuel : - |
Heating Type : Forced air, Geothermal |
Roof Style : Unknown |
| Roofing Material : Asphalt shingle |
Sewer : Septic tank |
Utility Water : See Remarks |
| Basement |
| Type : - |
Development : - |
Features : - |
| Land |
| Landscape Features : Landscaped, Level |
| Rooms |
| Level : |
Type : |
Dimensions : |
| Main level |
4pc Bathroom |
Measurements not available |
|
5pc Ensuite bath |
Measurements not available |
|
Bedroom |
11'3'' x 9'9'' |
|
Bedroom |
12'9'' x 9'5'' |
|
Dining room |
13'6'' x 8'1'' |
|
Kitchen |
13'6'' x 10'0'' |
|
Laundry room |
8'0'' x 7'8'' |
|
Living room |
19'4'' x 12'6'' |
|
Primary Bedroom |
13'6'' x 12'11'' |
|
Data from sources believed reliable but should not be relied upon without verification. All measurements are
approximate.MLS®, Multiple Listing Service®, and all related graphics are trademarks of The Canadian Real Estate Association.
REALTOR®, REALTORS®, and all related graphics are trademarks of REALTOR® Canada Inc. a corporation owned by The Canadian Real Estate
Association and the National Association of REALTORS® .Copyright © 2023 Don Rae REALTOR® Not intended to solicit properties currently
under contract.
|