
|

|
| 2270 GREENFIELD Avenue Kamloops V2B4P3 |
|
| Price : $624,900 |
Listing ID : 10396768
|
4 
|
2 
|
| Property Type : Single Family |
Building Type : House |
| Title : Freehold |
Finished Area : 2288 sqft |
| Built in : 1968 |
Total Parking Spaces : 6 |
|
|
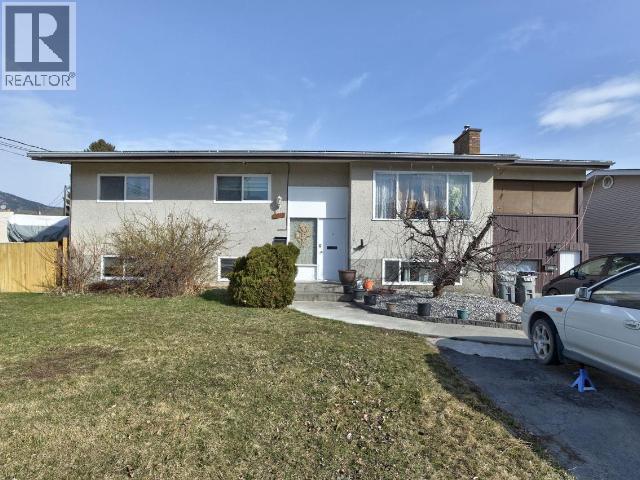
Positioned on a spacious, intensive residential-designated lot in the desirable Brocklehurst neighbourhood, this corner property at Greenfield and West Gate presents an exceptional opportunity for homeowners and investors alike. With carriage house or garden home potential, the possibilities here are as exciting as they are flexible. The existing home offers a functional layout with 3 bedrooms and 1 bathroom upstairs, complemented by a large enclosed porch that adds valuable living space and year-round enjoyment. Downstairs, a self-contained 1-bedroom suite has been thoughtfully updated over time with refreshed flooring, kitchen, lighting, and bathroom—ideal for generating income or accommodating extended family. Separate laundry for both levels enhances convenience, while ample parking and an enclosed carport provide practical storage solutions. Whether you’re looking to live, invest, or build, this property offers the rare chance to hold rental income while planning your dream garage and carriage home in a well-established, family-friendly community. (id:56537)
Call (250)-864-7337 for showing information. |
| Details |
| Amenities Nearby : Recreation |
Access : - |
Appliances Inc : Refrigerator, Dishwasher, Oven - Electric, Microwave, Washer & Dryer |
| Community Features : - |
Features : Level lot, Corner Site |
Structures : - |
| Total Parking Spaces : 6 |
View : - |
Waterfront : - |
| Zoning Type : - |
| Building |
| Architecture Style : - |
Bathrooms (Partial) : 0 |
Cooling : - |
| Fire Protection : - |
Fireplace Fuel : Gas |
Fireplace Type : Unknown |
| Floor Space : - |
Flooring : Mixed Flooring |
Foundation Type : - |
| Heating Fuel : Electric |
Heating Type : Baseboard heaters |
Roof Style : Unknown |
| Roofing Material : Asphalt shingle |
Sewer : Municipal sewage system |
Utility Water : Municipal water |
| Basement |
| Type : Full |
Development : - |
Features : - |
| Land |
| Landscape Features : Landscaped, Level, Underground sprinkler |
| Rooms |
| Level : |
Type : |
Dimensions : |
| Additional Accommodation |
Full bathroom |
Measurements not available |
|
Kitchen |
9'0'' x 10'0'' |
|
Living room |
15'5'' x 22'0'' |
|
Primary Bedroom |
11'2'' x 13'2'' |
| Basement |
Laundry room |
12'0'' x 15'5'' |
| Main level |
4pc Bathroom |
Measurements not available |
|
Bedroom |
10'0'' x 8'10'' |
|
Dining room |
9'3'' x 10'6'' |
|
Kitchen |
9'3'' x 15'6'' |
|
Living room |
13'5'' x 18'0'' |
|
Primary Bedroom |
10'0'' x 10'2'' |
|
Primary Bedroom |
12'6'' x 11'5'' |
|
Data from sources believed reliable but should not be relied upon without verification. All measurements are
approximate.MLS®, Multiple Listing Service®, and all related graphics are trademarks of The Canadian Real Estate Association.
REALTOR®, REALTORS®, and all related graphics are trademarks of REALTOR® Canada Inc. a corporation owned by The Canadian Real Estate
Association and the National Association of REALTORS® .Copyright © 2023 Don Rae REALTOR® Not intended to solicit properties currently
under contract.
|