
|

|
| 7229 3/93 Highway Cranbrook V1C7B2 |
|
| Price : $1,349,000 |
Listing ID : 10396829
|
4 
|
3 
|
| Property Type : Single Family |
Building Type : Manufactured Home |
| Title : Freehold |
Finished Area : 3038 sqft |
| Built in : 2012 |
Total Parking Spaces : 2 |
|
|
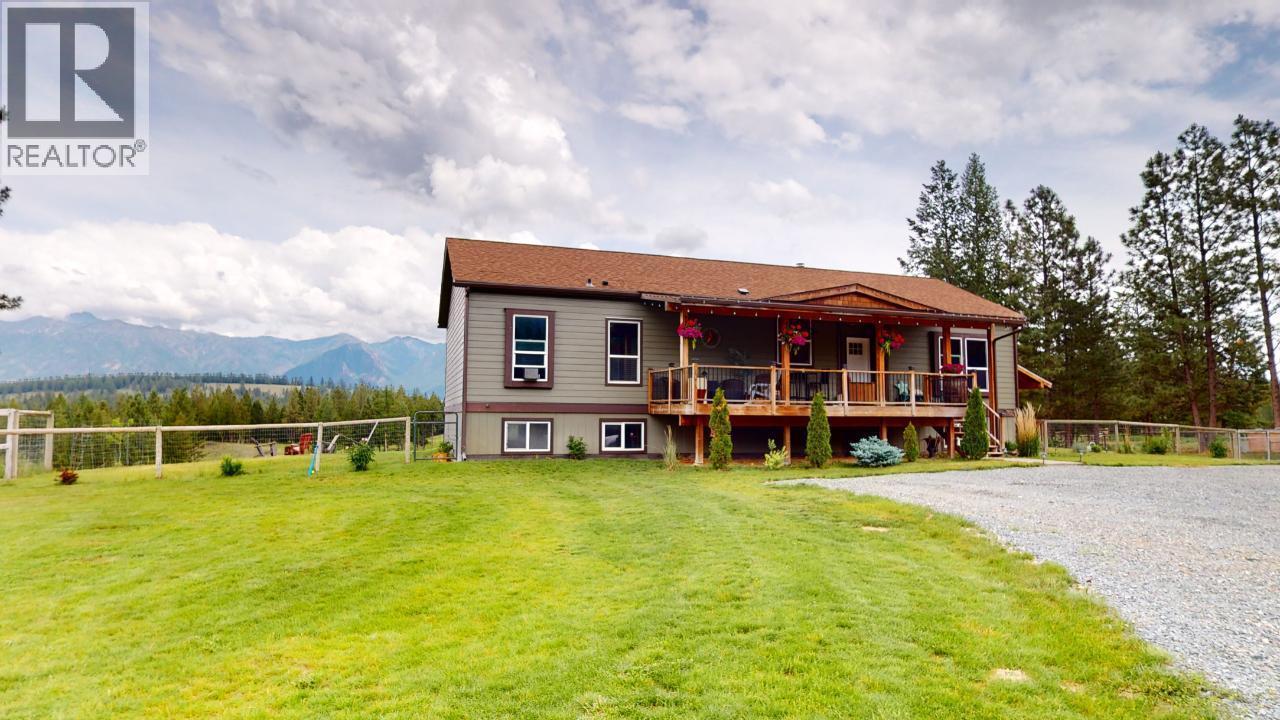
Your family will love you! Your horses will love you, and ""home"" is glorious! The beauty of the Rocky Mountains is magnified by the gently rolling 19.768 fully fenced and cross fenced acres separated from the river by Crown Land. So go ride and don't forget your fishing rod. Your beautiful home built in 2012 features 1622 square feel on the main and 1416 square feet in the basement with 9 foot ceilings, both up and down. With 3 + 1 bedrooms, 3 bathrooms, cozy woodstove in the living room, and also in the rec room for lovely heat. You have barns, sheds. hay storage, arenas, firepit area and a well that produces 50gmp. So private, yet just 10 minutes from town. (id:56537)
Call (250)-864-7337 for showing information. |
| Details |
| Amenities Nearby : - |
Access : - |
Appliances Inc : Refrigerator, Dishwasher, Dryer, Range - Electric, Washer |
| Community Features : - |
Features : Private setting, Central island |
Structures : - |
| Total Parking Spaces : 2 |
View : Mountain view |
Waterfront : - |
| Zoning Type : - |
| Building |
| Architecture Style : - |
Bathrooms (Partial) : 0 |
Cooling : - |
| Fire Protection : - |
Fireplace Fuel : Wood |
Fireplace Type : Conventional |
| Floor Space : - |
Flooring : Laminate, Linoleum, Tile |
Foundation Type : Insulated Concrete Forms |
| Heating Fuel : Wood |
Heating Type : Forced air, Stove |
Roof Style : Unknown |
| Roofing Material : Asphalt shingle |
Sewer : Septic tank |
Utility Water : Well |
| Basement |
| Type : Full |
Development : - |
Features : - |
| Land |
| Landscape Features : - |
| Rooms |
| Level : |
Type : |
Dimensions : |
| Basement |
Bedroom |
10'4'' x 12'6'' |
|
Exercise room |
28'10'' x 11'4'' |
|
Full bathroom |
12'6'' x 4'11'' |
|
Office |
11'6'' x 16'11'' |
|
Recreation room |
24'5'' x 12'4'' |
| Main level |
4pc Bathroom |
8'4'' x 8'2'' |
|
4pc Ensuite bath |
12'6'' x 8'2'' |
|
Bedroom |
13'2'' x 10'10'' |
|
Bedroom |
13'3'' x 12'9'' |
|
Dining room |
10'4'' x 9'7'' |
|
Foyer |
11'0'' x 6'7'' |
|
Kitchen |
17'2'' x 12'10'' |
|
Laundry room |
9'10'' x 7'6'' |
|
Living room |
13'11'' x 14'7'' |
|
Primary Bedroom |
16'2'' x 13'3'' |
|
Data from sources believed reliable but should not be relied upon without verification. All measurements are
approximate.MLS®, Multiple Listing Service®, and all related graphics are trademarks of The Canadian Real Estate Association.
REALTOR®, REALTORS®, and all related graphics are trademarks of REALTOR® Canada Inc. a corporation owned by The Canadian Real Estate
Association and the National Association of REALTORS® .Copyright © 2023 Don Rae REALTOR® Not intended to solicit properties currently
under contract.
|