Don Rae Realtor


  • &address&
  • &address&
  • &address&
  • &address&
  • &address&
  • &address&
  • 4634 Charles Road Lot# 13 Mirror Lake V0G1M0

    Price : $325,000 Listing ID : 10396574
    2 Bedrooms 2 Bathrooms
    Property Type : Recreational Building Type : House
    Title : Shares in Co-operative Finished Area : 752 sqft
    Built in : - Total Parking Spaces : 2
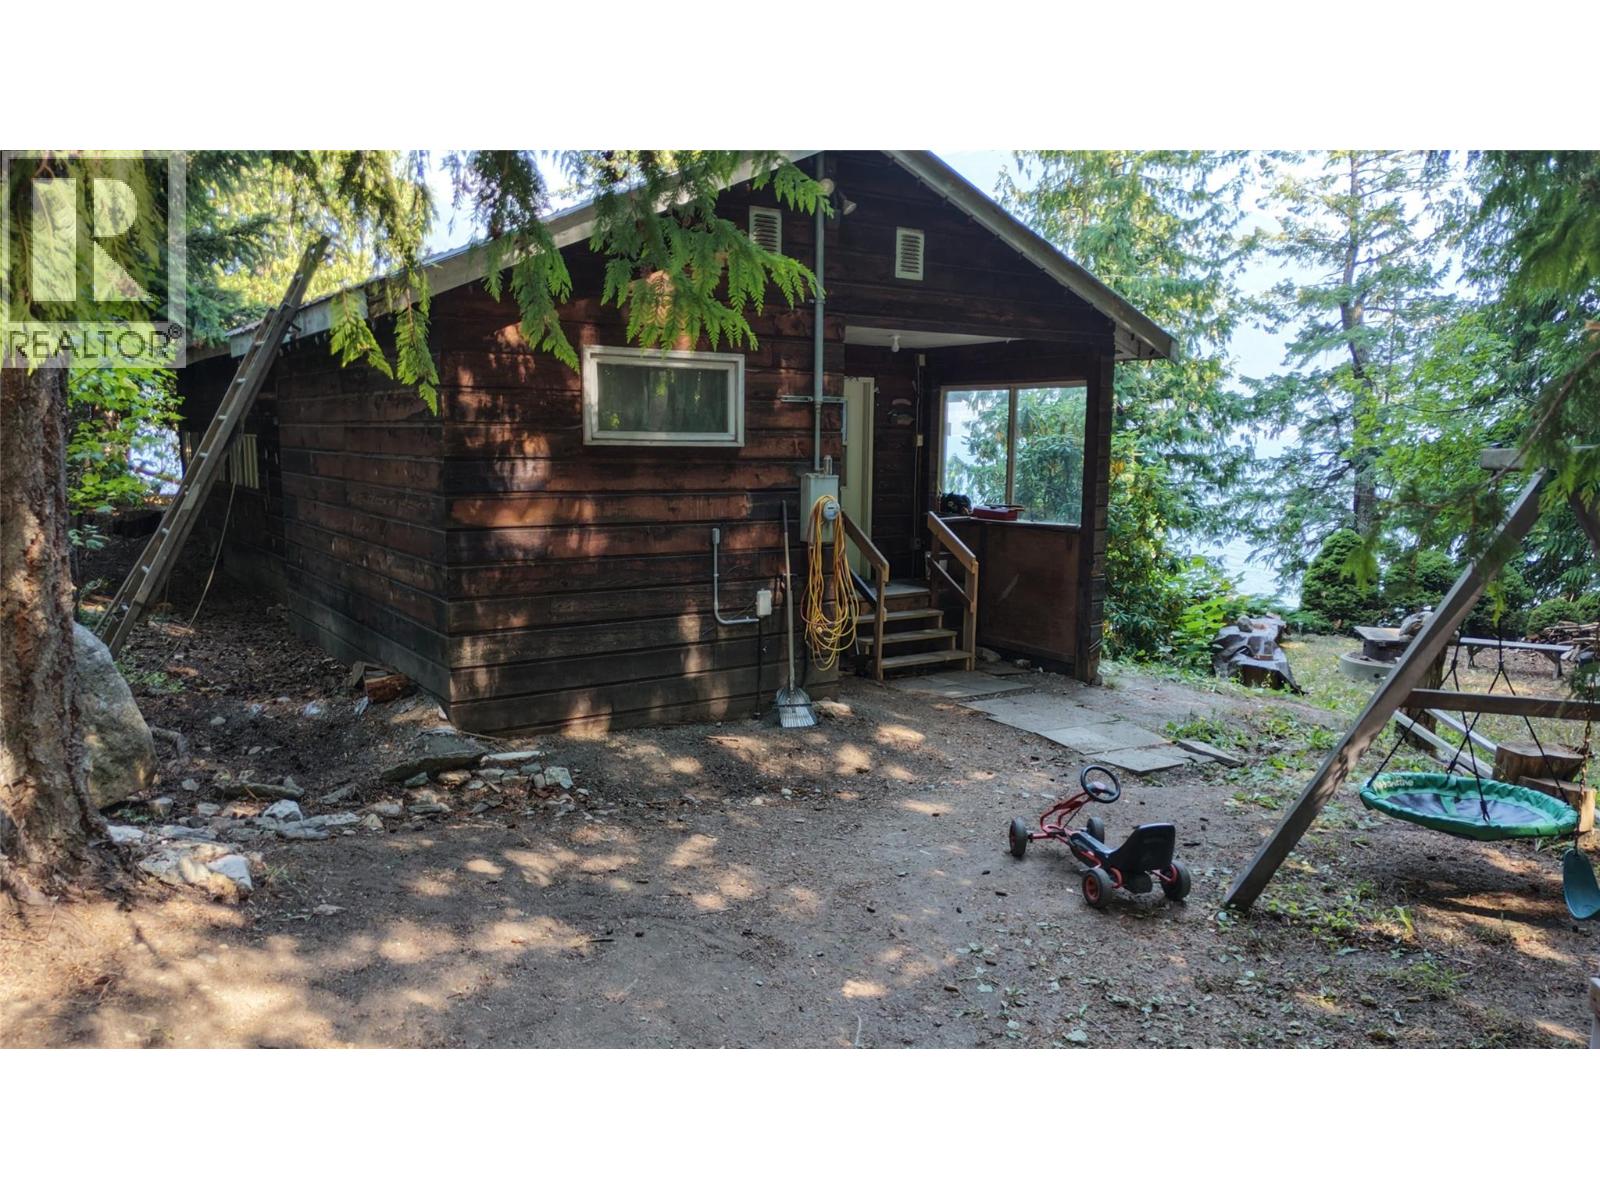
    Nestled along the west shores of beautiful Kootenay Lake, this unique cooperative share offering provides an affordable opportunity to enjoy lakeside living in a peaceful, natural setting. Located at 4634 Charles Road, this spacious property features a double garage, single carport, and a thoughtfully designed home built around a travel trailer, creating a comfortable and functional residence suitable for year-round living. Inside, you'll find two bedrooms, two full bathrooms, a well-appointed kitchen, a spacious living and dining area warmed by a cozy wood-burning stove, a large foyer, and a covered deck where you can relax while taking in breathtaking views. One of the property's standout features is its convenient access to two shared beaches. The southern beach is just a short walk and includes boat access, while the northern beach offers another peaceful spot to swim, launch a paddleboard or kayak, or simply soak in the beauty of the lake. It's the perfect place to experience everything Kootenay Lake has to offer. As a cooperative shareholder, you'll own 54,196/1,670,249 shares in more than 43 acres of stunning waterfront and forested land, with the potential for future subdivision, adding to the property's long-term appeal. Whether you're searching for a full-time residence, a recreational getaway, or a peaceful retreat surrounded by nature, this one-of-a-kind property offers exceptional value, incredible scenery, and an opportunity to embrace the Kootenay lifestyle. (id:56537)

    Call (250)-864-7337 for showing information.
    Details
    Amenities Nearby : - Access : - Appliances Inc : -
    Community Features : Pets Allowed Features : - Structures : -
    Total Parking Spaces : 2 View : Lake view, Mountain view Waterfront : -
    Zoning Type : -
    Building
    Architecture Style : Cabin, Other Bathrooms (Partial) : 0 Cooling : -
    Fire Protection : - Fireplace Fuel : - Fireplace Type : -
    Floor Space : - Flooring : - Foundation Type : -
    Heating Fuel : Electric, Wood Heating Type : Baseboard heaters, Stove Roof Style : -
    Roofing Material : - Sewer : Septic tank Utility Water : Community Water User's Utility
    Basement
    Type : - Development : - Features : -
    Land
    Landscape Features : -
    Rooms
    Level : Type : Dimensions :
    Main level 3pc Bathroom 6'10'' x 5'10''
    4pc Bathroom 5'10'' x 3'10''
    Bedroom 7'7'' x 6'8''
    Dining room 13' x 11'8''
    Foyer 9'7'' x 7'4''
    Kitchen 15'2'' x 7'7''
    Living room 13' x 12'1''
    Primary Bedroom 15'3'' x 9'4''
    Data from sources believed reliable but should not be relied upon without verification. All measurements are approximate.MLS®, Multiple Listing Service®, and all related graphics are trademarks of The Canadian Real Estate Association. REALTOR®, REALTORS®, and all related graphics are trademarks of REALTOR® Canada Inc. a corporation owned by The Canadian Real Estate Association and the National Association of REALTORS® .Copyright © 2023 Don Rae REALTOR® Not intended to solicit properties currently under contract.