
|

|
| 1500 SPRING Street Unit# 6B Merritt V1K1B8 |
|
| Price : $89,000 |
Listing ID : 10396850
|
2 
|
1 
|
| Property Type : Single Family |
Building Type : Manufactured Home |
| Title : - |
Finished Area : 624 sqft |
| Built in : 1972 |
Total Parking Spaces : 4 |
|
|
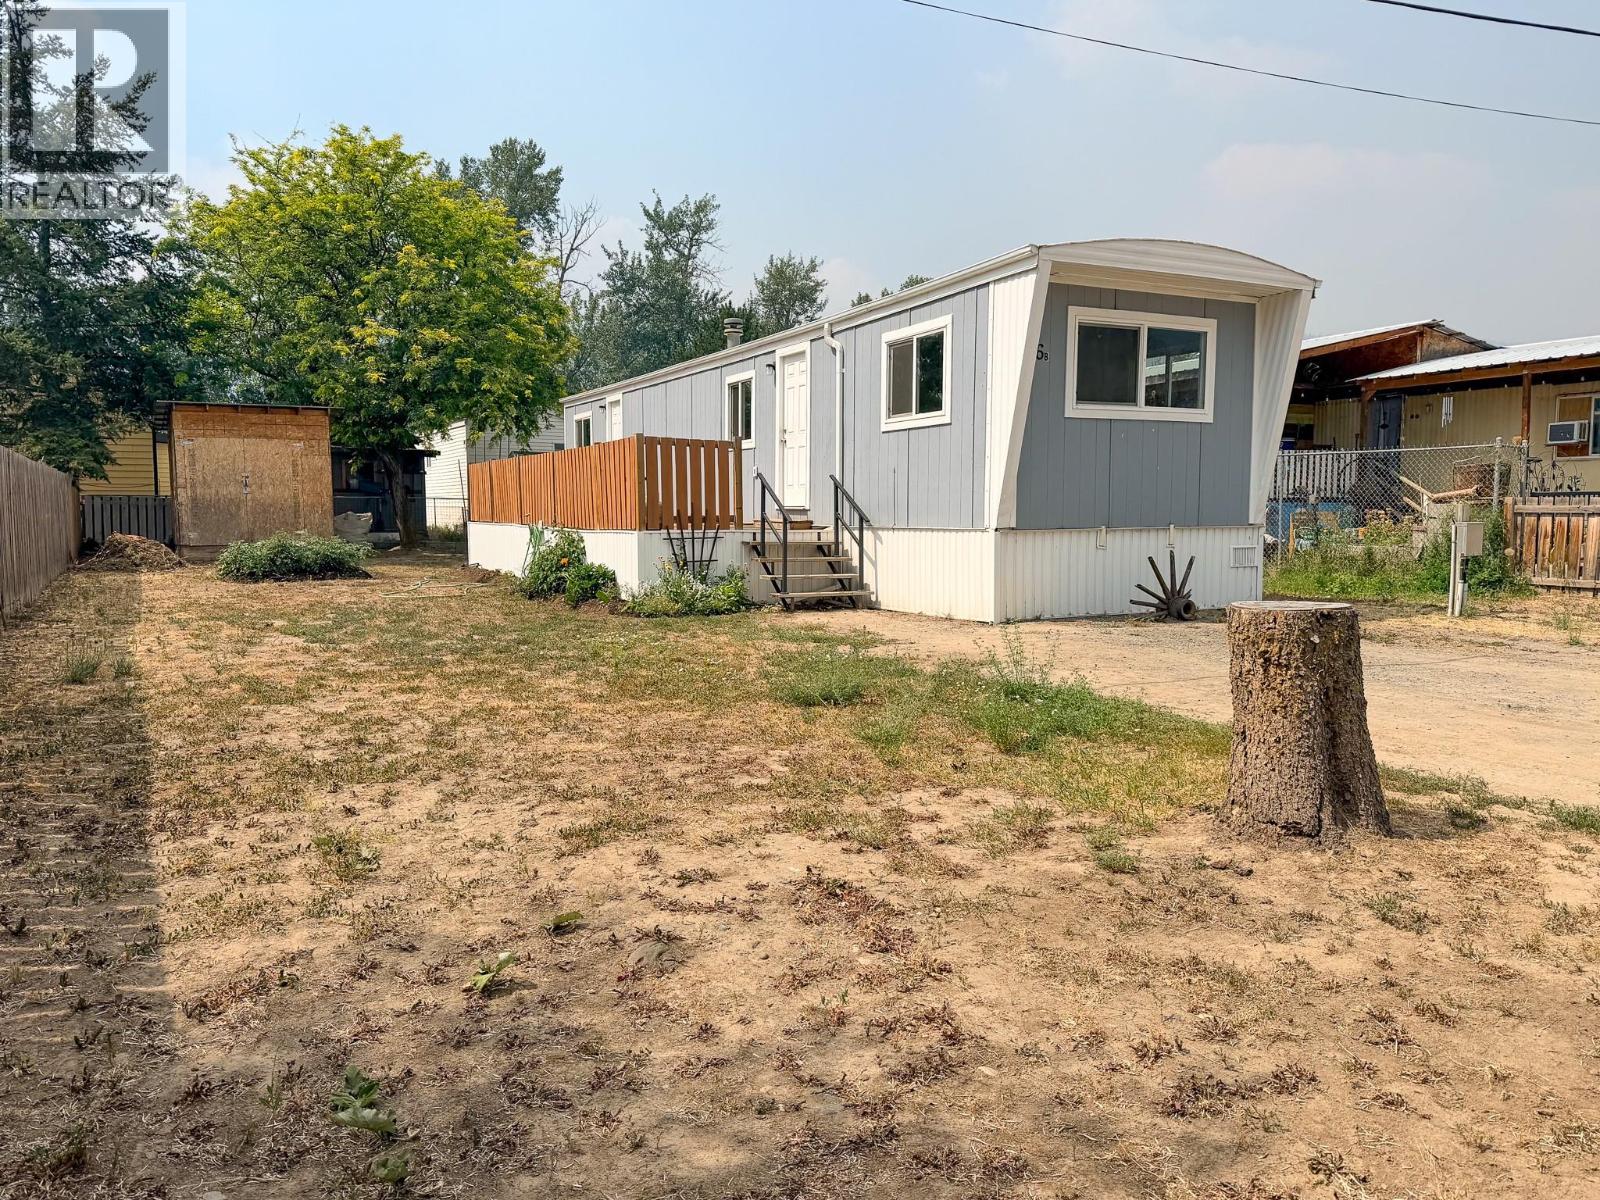
Low cost, low maintenance, and low pad rent! This manufactured home was given the full update from top to bottom back in 2021 and it's waiting for you to just step through the doors, bring the furniture, and hang some curtains. Updated vinyl windows, fresh flooring, and newer appliances, and a large deck are a few reasons to check out this place. Outside you have a generous lot with plenty of room for parking as well as 2 sizeable storage sheds to keep your seasonal belongings in. Located just a block from the high school, close to a couple of parks, the river trail and a few minutes from shopping and groceries you're in a great spot. Enjoy one of the lower pad rentals in town at $467 (to be confirmed with Park Manager) in a park that ALLOWS RENTALS (with permission) and PETS (with permission) and enjoy the low taxes of just $547 for 2026. Vacant and easy to show, Quick possession possible. Call today to book your showing. *Some photos utilize virtual staging* (id:56537)
Call (250)-864-7337 for showing information. |
| Details |
| Amenities Nearby : Park, Shopping |
Access : - |
Appliances Inc : Range, Refrigerator, Microwave, Washer & Dryer |
| Community Features : Rentals Allowed With Restrictions |
Features : Level lot |
Structures : - |
| Total Parking Spaces : 4 |
View : - |
Waterfront : - |
| Zoning Type : - |
| Building |
| Architecture Style : - |
Bathrooms (Partial) : 0 |
Cooling : - |
| Fire Protection : - |
Fireplace Fuel : - |
Fireplace Type : - |
| Floor Space : - |
Flooring : Vinyl |
Foundation Type : - |
| Heating Fuel : - |
Heating Type : Forced air, See remarks |
Roof Style : Unknown |
| Roofing Material : Unknown |
Sewer : Municipal sewage system |
Utility Water : Municipal water |
| Basement |
| Type : - |
Development : - |
Features : - |
| Land |
| Landscape Features : Level |
| Rooms |
| Level : |
Type : |
Dimensions : |
| Main level |
4pc Bathroom |
Measurements not available |
|
Bedroom |
8'2'' x 11'0'' |
|
Kitchen |
11'1'' x 10'5'' |
|
Living room |
11'3'' x 13'3'' |
|
Primary Bedroom |
8'5'' x 11'2'' |
|
Data from sources believed reliable but should not be relied upon without verification. All measurements are
approximate.MLS®, Multiple Listing Service®, and all related graphics are trademarks of The Canadian Real Estate Association.
REALTOR®, REALTORS®, and all related graphics are trademarks of REALTOR® Canada Inc. a corporation owned by The Canadian Real Estate
Association and the National Association of REALTORS® .Copyright © 2023 Don Rae REALTOR® Not intended to solicit properties currently
under contract.
|