
|

|
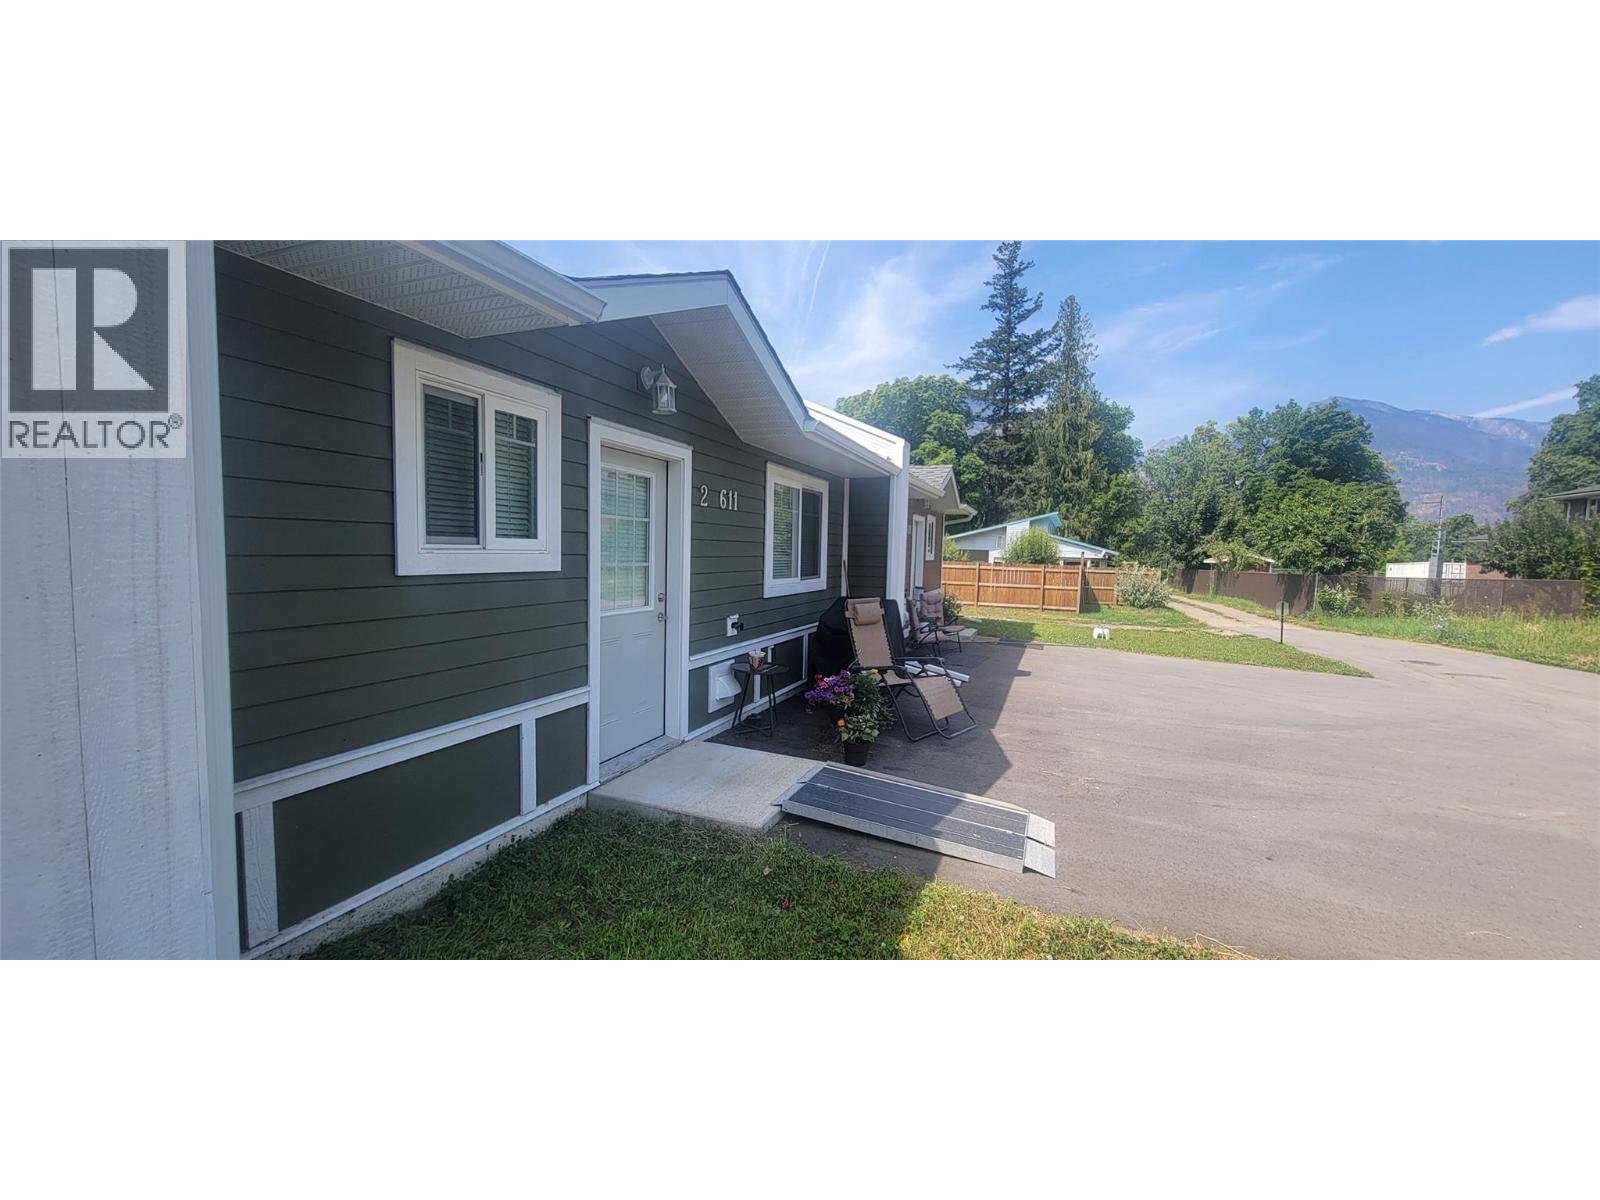
| 611 Casley Court Unit# 2 New Denver V0G1S1 |
|
| Price : $333,000 |
Listing ID : 10396514
|
1 
|
1 
|
| Property Type : Single Family |
Building Type : Fourplex |
| Title : Strata |
Finished Area : 580 sqft |
| Built in : 2025 |
Total Parking Spaces : 2 |
|
|
Centrally located one bedroom unit at 580 ft. plus 6 ft spacious walk down full, clean storage basement. High-end finishings with quartz countertops and 12-ft vaulted ceilings. This unit has been modified wheelchair in mind. Counters are 6"" lower, shower stall only, no dishwasher or 'fireplace. Electric fireplace in the living room. LG appliances including washer and dryer. Central Vacuum System with automatic dustpan in Living Room. Exceeds high-efficiency Step 4 design requirements with HVAC, mini split system. Radon mitigation. Back up propane patched into the panel. Full concrete walls separate each unit. Strata fees are $500 per year; Electrical costs are minimal. GST is included in the price. (id:56537)
Call (250)-864-7337 for showing information. |
| Details |
| Amenities Nearby : - |
Access : - |
Appliances Inc : Range, Refrigerator, Dishwasher, Water Heater - Electric, Microwave, Washer & Dryer |
| Community Features : - |
Features : - |
Structures : - |
| Total Parking Spaces : 2 |
View : - |
Waterfront : - |
| Zoning Type : - |
| Building |
| Architecture Style : Bungalow |
Bathrooms (Partial) : 0 |
Cooling : Heat Pump |
| Fire Protection : - |
Fireplace Fuel : Electric |
Fireplace Type : Unknown |
| Floor Space : - |
Flooring : Laminate |
Foundation Type : - |
| Heating Fuel : - |
Heating Type : Heat Pump |
Roof Style : Unknown |
| Roofing Material : Asphalt shingle |
Sewer : - |
Utility Water : Municipal water |
| Basement |
| Type : Crawl space |
Development : - |
Features : - |
| Land |
| Landscape Features : - |
| Rooms |
| Level : |
Type : |
Dimensions : |
| Main level |
Full bathroom |
Measurements not available |
|
Kitchen |
10'8'' x 11'2'' |
|
Living room |
12'4'' x 14'2'' |
|
Primary Bedroom |
9'6'' x 11'2'' |
|
Data from sources believed reliable but should not be relied upon without verification. All measurements are
approximate.MLS®, Multiple Listing Service®, and all related graphics are trademarks of The Canadian Real Estate Association.
REALTOR®, REALTORS®, and all related graphics are trademarks of REALTOR® Canada Inc. a corporation owned by The Canadian Real Estate
Association and the National Association of REALTORS® .Copyright © 2023 Don Rae REALTOR® Not intended to solicit properties currently
under contract.
|