
|

|
| 9889 Highway 3/95 Yahk V0B2P0 |
|
| Price : $724,900 |
Listing ID : 10396288
|
4 
|
2 
|
| Property Type : Single Family |
Building Type : House |
| Title : Freehold |
Finished Area : 1800 sqft |
| Built in : 1962 |
Total Parking Spaces : 15 |
|
|
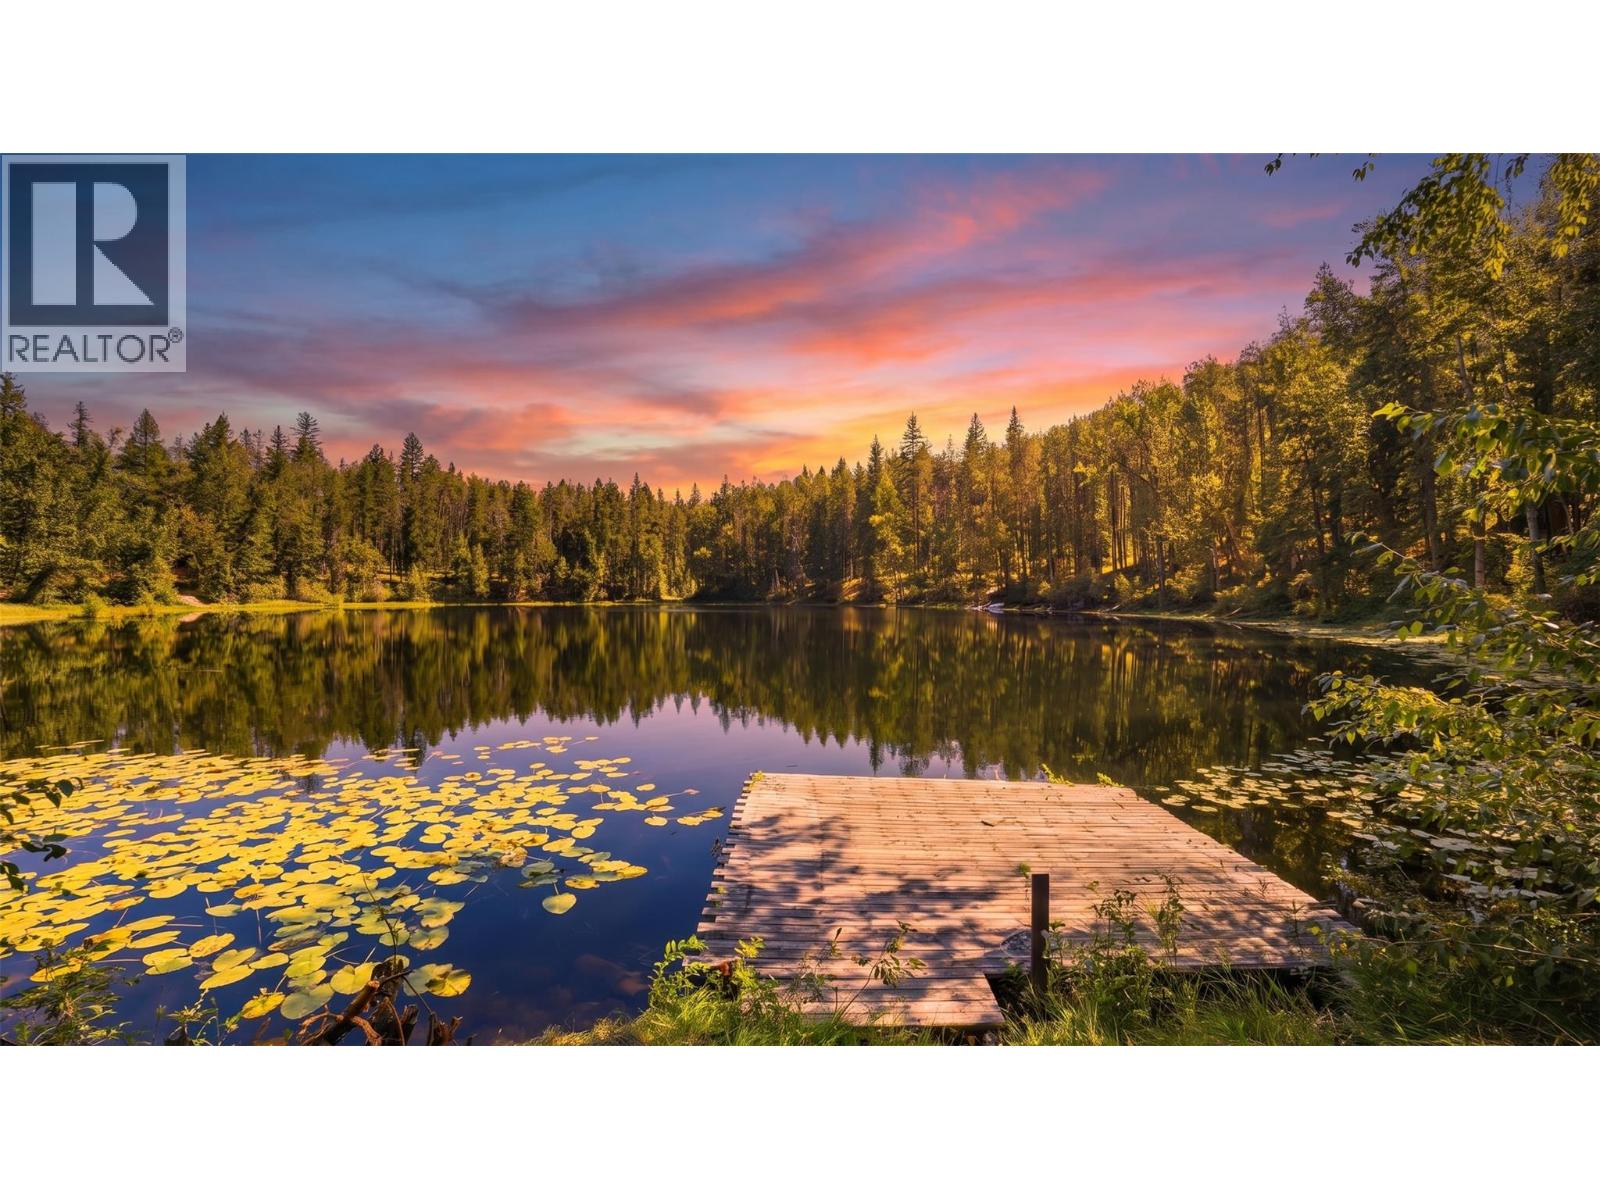
Beautiful Lake Front property on over 6 acres. Has 2 sperate homes, a large shop, pastures for your family additions. There is a great out building that could be a store front or storage. Sit in the living room of your spacious log home and look at the lake. This 1 bedroom 1 Bathroom home has large rooms, a great kitchen, a grand living room. The second home has 3 bedrooms, 1 bathroom. The home is bright with a fantastic deck that looks over the lake. You can go Ice fishing, Paddle boarding, canoeing right from your door. There is added peacefulness with the wooded provincial park next door. This was home to the Pioneer Park museum. Cranbrook is 40 minutes, Creston 30 minutes, and the USA/Canada border in 10 minutes. Don't miss your chance to own this amazing property. (id:56537)
Call (250)-864-7337 for showing information. |
| Details |
| Amenities Nearby : Park, Recreation |
Access : Highway access |
Appliances Inc : Refrigerator, Cooktop, Dishwasher, Dryer, Range - Electric, Washer, Washer & Dryer, Oven - Built-In |
| Community Features : Rural Setting, Pets Allowed |
Features : Balcony |
Structures : - |
| Total Parking Spaces : 15 |
View : Lake view, Valley view |
Waterfront : Waterfront on lake |
| Zoning Type : - |
| Building |
| Architecture Style : Bungalow |
Bathrooms (Partial) : 0 |
Cooling : - |
| Fire Protection : - |
Fireplace Fuel : Wood |
Fireplace Type : Conventional |
| Floor Space : - |
Flooring : - |
Foundation Type : - |
| Heating Fuel : - |
Heating Type : Baseboard heaters, Forced air, See remarks |
Roof Style : Unknown |
| Roofing Material : Asphalt shingle |
Sewer : Septic tank |
Utility Water : Well |
| Basement |
| Type : Full |
Development : - |
Features : - |
| Land |
| Landscape Features : - |
| Rooms |
| Level : |
Type : |
Dimensions : |
| Basement |
Bedroom |
10'9'' x 10'6'' |
|
Bedroom |
9'9'' x 10'6'' |
|
Other |
1' x 1' |
|
Recreation room |
8'2'' x 19'5'' |
|
Workshop |
10'8'' x 45'5'' |
| Main level |
Dining room |
13'6'' x 8'0'' |
|
Dining room |
9'4'' x 19'2'' |
|
Foyer |
14'6'' x 14'5'' |
|
Full bathroom |
10'8'' x 10'2'' |
|
Full bathroom |
5' x 8'8'' |
|
Kitchen |
17' x 10' |
|
Kitchen |
9'0'' x 11'0'' |
|
Living room |
14' x 12'6'' |
|
Living room |
20'1'' x 19' |
|
Primary Bedroom |
11' x 11' |
|
Primary Bedroom |
14' x 10'4'' |
|
Data from sources believed reliable but should not be relied upon without verification. All measurements are
approximate.MLS®, Multiple Listing Service®, and all related graphics are trademarks of The Canadian Real Estate Association.
REALTOR®, REALTORS®, and all related graphics are trademarks of REALTOR® Canada Inc. a corporation owned by The Canadian Real Estate
Association and the National Association of REALTORS® .Copyright © 2023 Don Rae REALTOR® Not intended to solicit properties currently
under contract.
|