
|

|
| 4243 Bloomquist Road Malakwa V0E2J0 |
|
| Price : $529,000 |
Listing ID : 10395632
|
4 
|
2 
|
| Property Type : Single Family |
Building Type : House |
| Title : Freehold |
Finished Area : 2006 sqft |
| Built in : 1980 |
Total Parking Spaces : 6 |
|
|
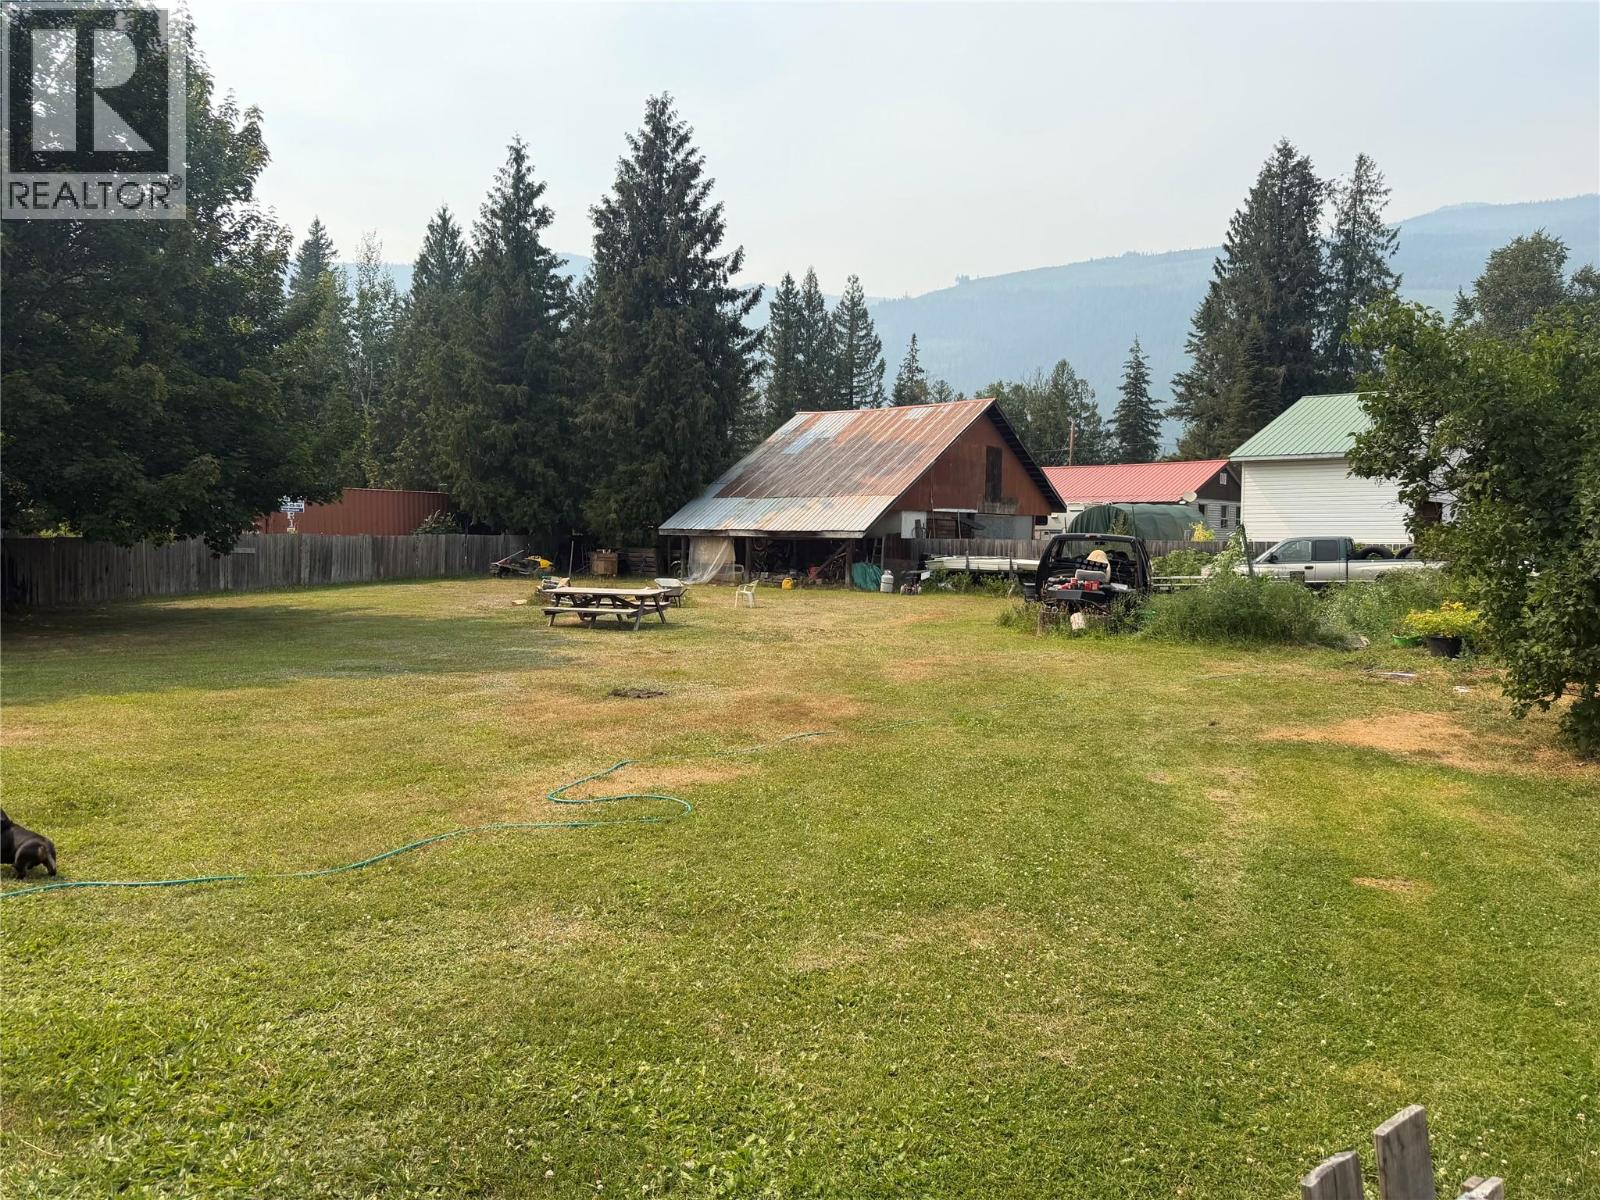
Bring your ideas and vision to this beautiful property nestled in a quiet, peaceful subdivision in Malakwa. Set on a spacious, level lot nearly 1/2 of an acre, this property offers endless possibilities for families, hobbyists, or anyone looking for room to grow. The home is solidly built with quality 2X6 construction and a durable metal roof, providing and excellent foundation for your renovations or personal touches. With plenty of space for RV Parking, gardens, a workshop, or future development, this property is ready to become exactly what you've been dreaming of. Enjoy the tranquility of rural living while being surrounded by the natural beauty that makes Malakwa such a special place. (id:56537)
Call (250)-864-7337 for showing information. |
| Details |
| Amenities Nearby : - |
Access : - |
Appliances Inc : Refrigerator, Dishwasher, Oven - Electric, Washer & Dryer |
| Community Features : - |
Features : Balcony, Two Balconies |
Structures : - |
| Total Parking Spaces : 6 |
View : - |
Waterfront : - |
| Zoning Type : - |
| Building |
| Architecture Style : Bungalow |
Bathrooms (Partial) : 0 |
Cooling : Wall unit |
| Fire Protection : - |
Fireplace Fuel : Electric,Wood |
Fireplace Type : Unknown,Conventional |
| Floor Space : - |
Flooring : Carpeted, Laminate, Vinyl |
Foundation Type : - |
| Heating Fuel : Wood |
Heating Type : Baseboard heaters, Stove |
Roof Style : Unknown |
| Roofing Material : Metal |
Sewer : Septic tank |
Utility Water : Well |
| Basement |
| Type : - |
Development : - |
Features : - |
| Land |
| Landscape Features : - |
| Rooms |
| Level : |
Type : |
Dimensions : |
| Basement |
3pc Bathroom |
7'0'' x 7'0'' |
|
Bedroom |
10'0'' x 9'4'' |
|
Bedroom |
12'8'' x 10'3'' |
| Main level |
3pc Bathroom |
10'4'' x 4'7'' |
|
Bedroom |
10'4'' x 12'4'' |
|
Dining room |
11'5'' x 8'0'' |
|
Kitchen |
11'5'' x 8'5'' |
|
Living room |
12'9'' x 16' |
|
Primary Bedroom |
10'4'' x 12'4'' |
|
Data from sources believed reliable but should not be relied upon without verification. All measurements are
approximate.MLS®, Multiple Listing Service®, and all related graphics are trademarks of The Canadian Real Estate Association.
REALTOR®, REALTORS®, and all related graphics are trademarks of REALTOR® Canada Inc. a corporation owned by The Canadian Real Estate
Association and the National Association of REALTORS® .Copyright © 2023 Don Rae REALTOR® Not intended to solicit properties currently
under contract.
|