Don Rae Realtor


  • &address&
  • &address&
  • &address&
  • &address&
  • &address&
  • &address&
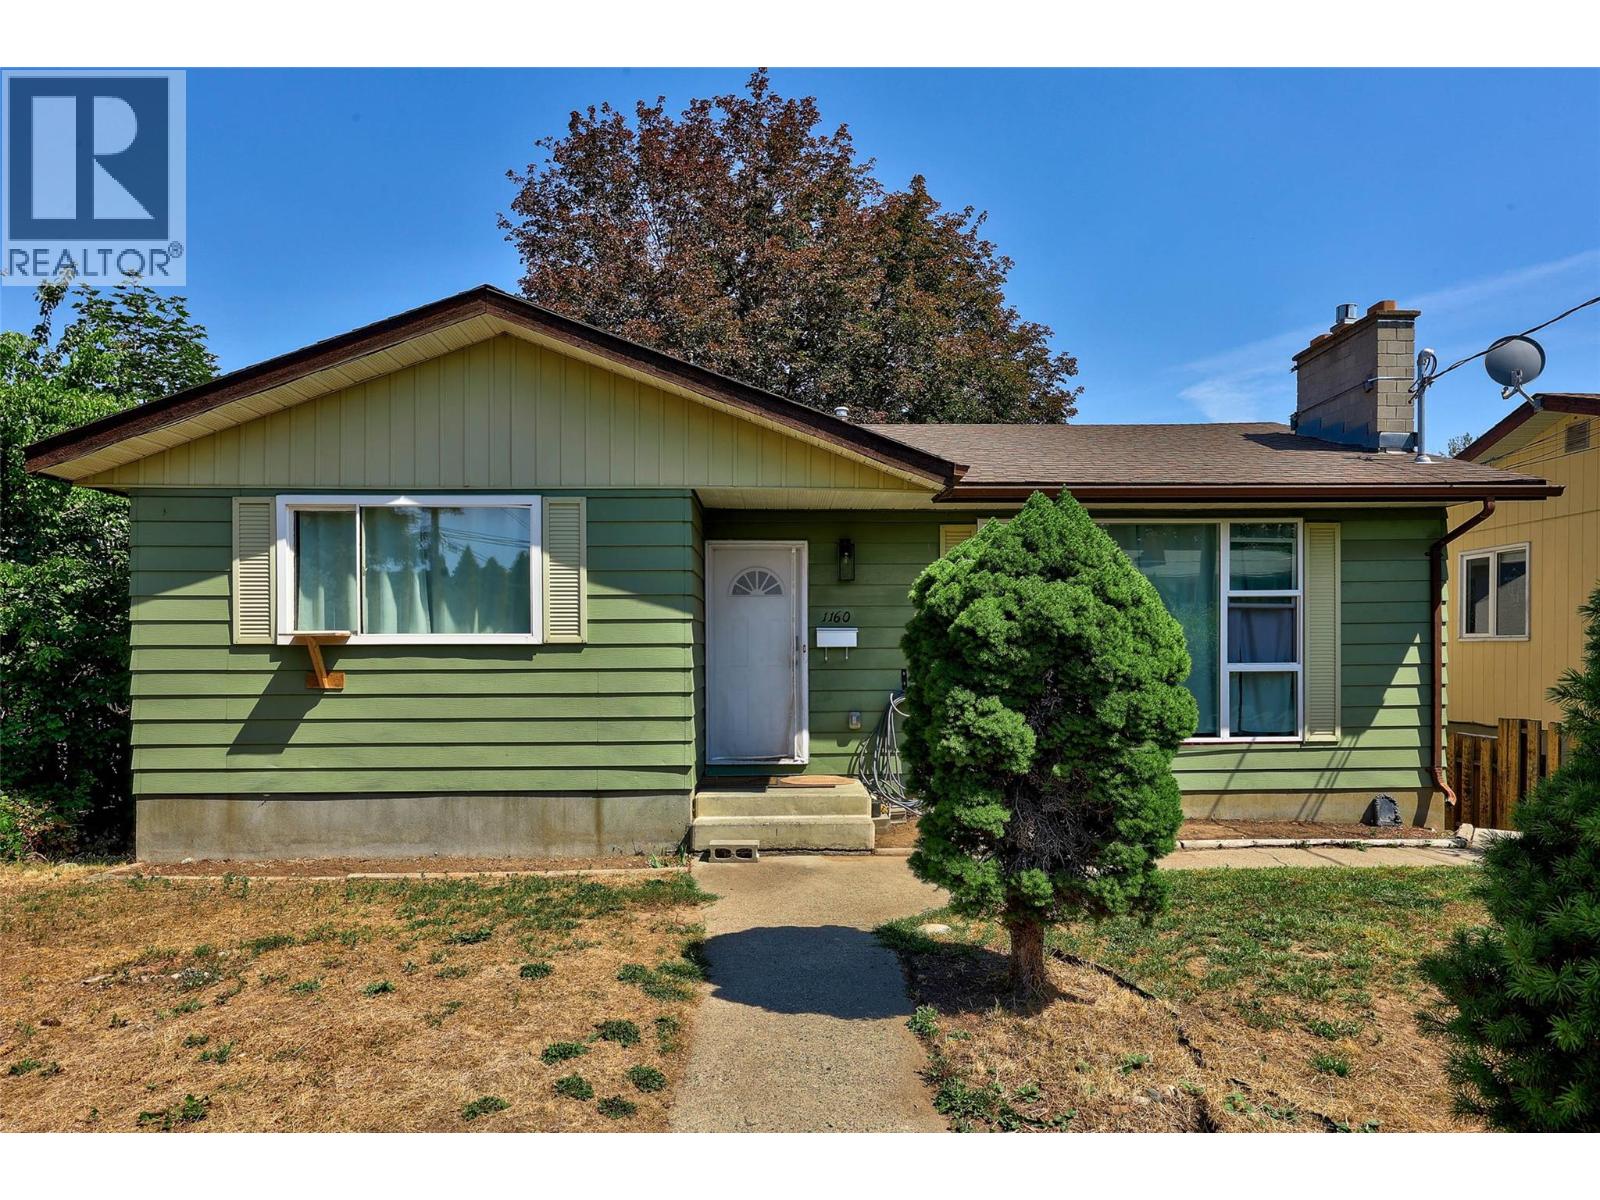
  • 1160 Kemano Street Kamloops V2B7M2

    Price : $639,900 Listing ID : 10396765
    5 Bedrooms 2 Bathrooms
    Property Type : Single Family Building Type : House
    Title : Freehold Finished Area : 2176 sqft
    Built in : 1973 Total Parking Spaces : -
    Fantastic R2-zoned home offering exceptional flexibility for families, first-time buyers, or investors! This well-maintained home features a functional floor plan with 5 bedrooms, including 3 bedrooms on the main level and a 2-bedroom in-law suite in the walkout basement, plus full bathroom on each level. The main-level entry with a walkout basement is ideal for multigenerational living, extended family, or accommodating elderly parents. The lower level offers its own rear driveway access along with a spacious bonus room off the utility area, providing excellent flexibility for a variety of uses. Numerous updates have been completed over the years, including 200-amp electrical service (2023), roof (2014), furnace (2018), split A/C system (2022), and a new washer, dryer, and laundry sink (2021). Outside, enjoy a flat backyard with lane access, RV parking, and plenty of additional off-street parking. Conveniently located close to the Rivers Trail, schools, shopping, parks, and public transit. A fantastic opportunity to own a versatile, move-in-ready home with excellent income potential in a desirable central location. Please allow 24 hours' notice for showings to accommodate the excellent tenants. (id:56537)

    Call (250)-864-7337 for showing information.
    Details
    Amenities Nearby : - Access : - Appliances Inc : -
    Community Features : - Features : - Structures : -
    Total Parking Spaces : - View : - Waterfront : -
    Zoning Type : -
    Building
    Architecture Style : Ranch Bathrooms (Partial) : 0 Cooling : Wall unit
    Fire Protection : - Fireplace Fuel : Gas Fireplace Type : Unknown
    Floor Space : - Flooring : - Foundation Type : -
    Heating Fuel : - Heating Type : Forced air, See remarks Roof Style : Unknown
    Roofing Material : Asphalt shingle Sewer : Municipal sewage system Utility Water : Municipal water
    Basement
    Type : Full Development : - Features : -
    Land
    Landscape Features : -
    Rooms
    Level : Type : Dimensions :
    Additional Accommodation Kitchen 12'10'' x 8'7''
    Basement 3pc Bathroom Measurements not available
    Bedroom 12'11'' x 9'7''
    Bedroom 12'7'' x 9'
    Family room 18'1'' x 8'10''
    Other 26'10'' x 18'11''
    Main level Bedroom 10'2'' x 9'
    Bedroom 13'4'' x 6'11''
    Dining nook 8'10'' x 5'6''
    Dining room 9'9'' x 8'1''
    Foyer 9'5'' x 4'5''
    Full bathroom Measurements not available
    Kitchen 12'1'' x 9'4''
    Living room 19'1'' x 12'
    Primary Bedroom 14'5'' x 10'5''
    Data from sources believed reliable but should not be relied upon without verification. All measurements are approximate.MLS®, Multiple Listing Service®, and all related graphics are trademarks of The Canadian Real Estate Association. REALTOR®, REALTORS®, and all related graphics are trademarks of REALTOR® Canada Inc. a corporation owned by The Canadian Real Estate Association and the National Association of REALTORS® .Copyright © 2023 Don Rae REALTOR® Not intended to solicit properties currently under contract.