
|

|
| 503 Woodgreen Crescent Greenwood V0H1J0 |
|
| Price : $369,900 |
Listing ID : 10396720
|
4 
|
2 
|
| Property Type : Single Family |
Building Type : House |
| Title : Freehold |
Finished Area : 2284 sqft |
| Built in : 1957 |
Total Parking Spaces : - |
|
|
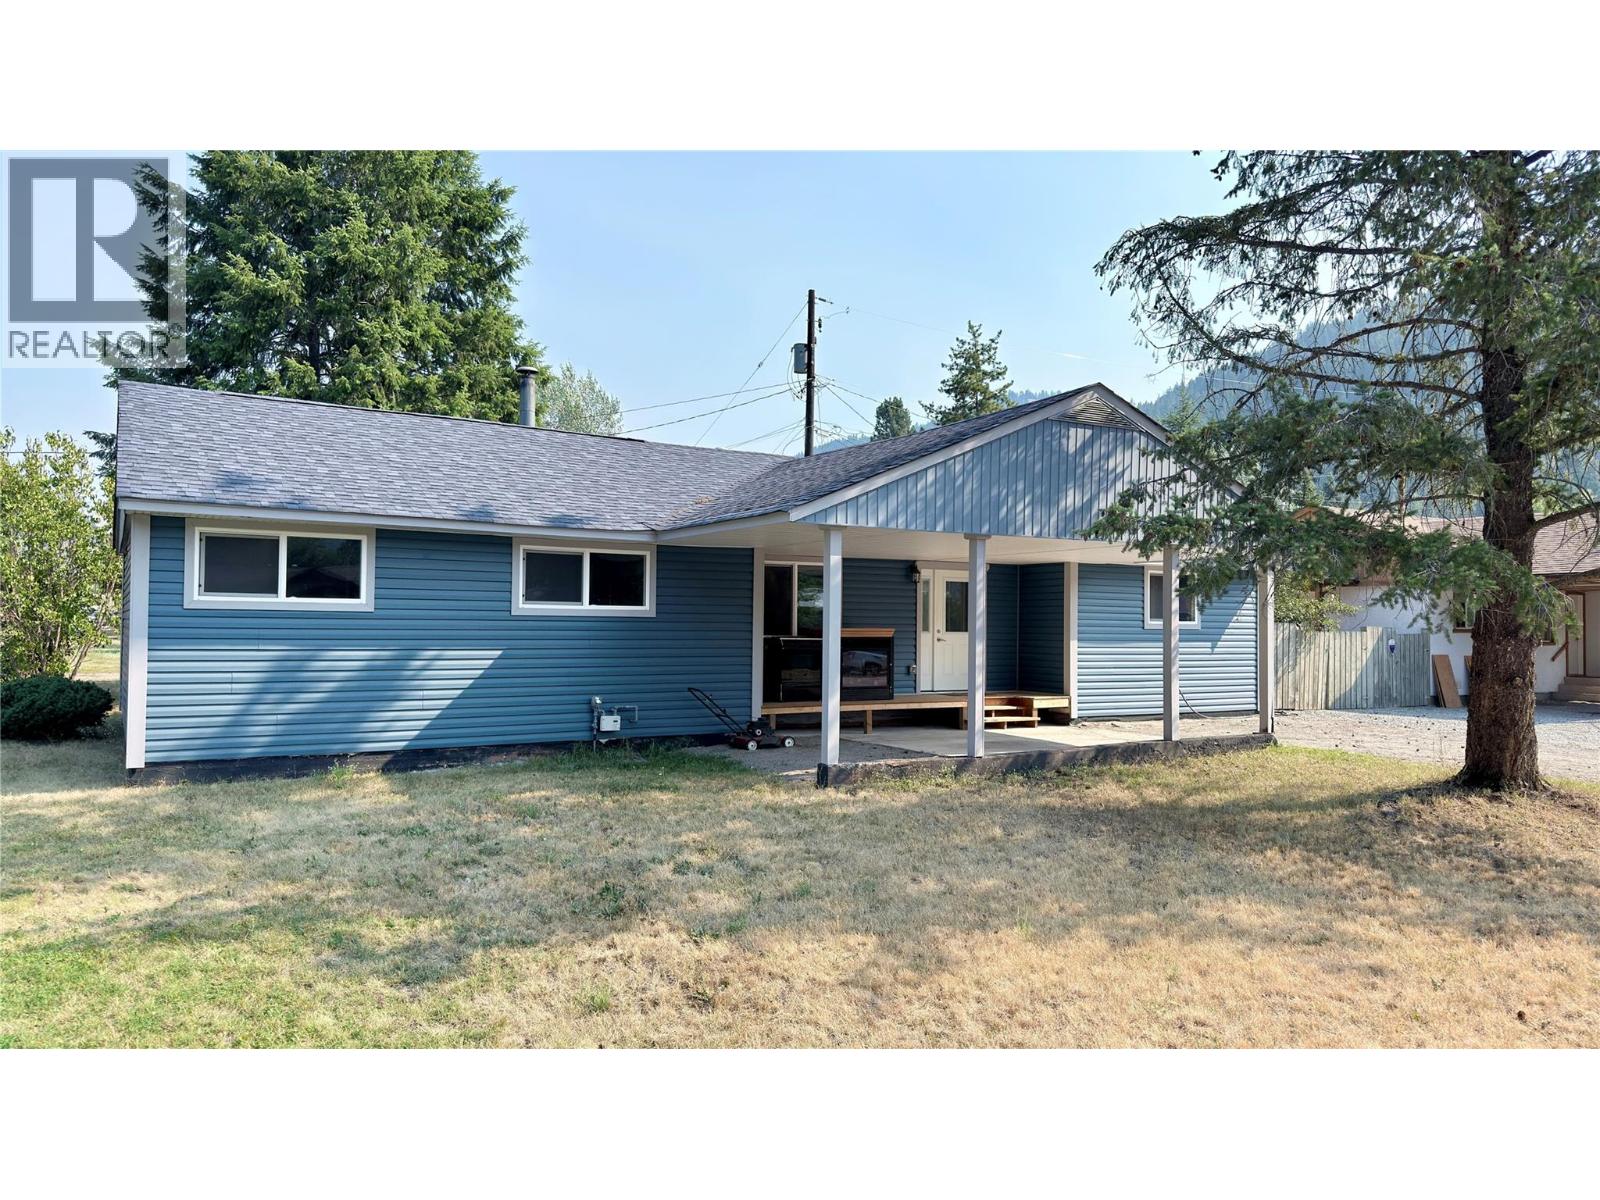
4 Bedroom Family home in Greenwood, BC! Woodgreen Crescent is a cul de sac with a playground in the middle of the houses! Great place to raise a family. Very quiet neighbourhood, centrally located between the elementary school, and downtown Greenwood. This rancher has a bonus family room one level lower, and the master bedroom, wth a walk in closet one level above! This house would also suit a retired couple, as everything is on one floor, and the bonus rooms could be used for visitors. Nice deck out back, for privacy. Many updates including siding, windows, flooring, kitchen and bath. Move in ready! Greenwood is Canada's smallest City, and boasts a rich history of mining. Come explore the back country and see evidence of the gold rush! There are plenty of activities to do year round in Greenwood. There are several lakes nearby, a ski hill in your back yard, and plenty of trails to explore. Call your Realtor today! Click on multimedia for a virtual tour! (id:56537)
Call (250)-864-7337 for showing information. |
| Details |
| Amenities Nearby : - |
Access : - |
Appliances Inc : Refrigerator, Dryer, Oven, Washer |
| Community Features : - |
Features : Balcony |
Structures : - |
| Total Parking Spaces : - |
View : - |
Waterfront : - |
| Zoning Type : - |
| Building |
| Architecture Style : Ranch |
Bathrooms (Partial) : 1 |
Cooling : - |
| Fire Protection : - |
Fireplace Fuel : Wood |
Fireplace Type : Conventional |
| Floor Space : - |
Flooring : - |
Foundation Type : - |
| Heating Fuel : - |
Heating Type : Forced air, See remarks |
Roof Style : Unknown |
| Roofing Material : Asphalt shingle |
Sewer : Municipal sewage system |
Utility Water : Municipal water |
| Basement |
| Type : - |
Development : - |
Features : - |
| Land |
| Landscape Features : - |
| Rooms |
| Level : |
Type : |
Dimensions : |
| Lower level |
Family room |
14'2'' x 22'1'' |
| Main level |
2pc Bathroom |
6'5'' x 10'1'' |
|
4pc Bathroom |
10'4'' x 10'3'' |
|
Bedroom |
12'1'' x 10'1'' |
|
Bedroom |
8'1'' x 12'1'' |
|
Foyer |
10'4'' x 11'6'' |
|
Kitchen |
14'7'' x 19'9'' |
|
Living room |
11'9'' x 22'4'' |
| Second level |
Primary Bedroom |
14'2'' x 18'1'' |
|
Data from sources believed reliable but should not be relied upon without verification. All measurements are
approximate.MLS®, Multiple Listing Service®, and all related graphics are trademarks of The Canadian Real Estate Association.
REALTOR®, REALTORS®, and all related graphics are trademarks of REALTOR® Canada Inc. a corporation owned by The Canadian Real Estate
Association and the National Association of REALTORS® .Copyright © 2023 Don Rae REALTOR® Not intended to solicit properties currently
under contract.
|