
|

|
| 2530 Valley Place Blind Bay V0E1H2 |
|
| Price : $1,240,000 |
Listing ID : 10396712
|
4 
|
4 
|
| Property Type : Single Family |
Building Type : House |
| Title : Freehold |
Finished Area : 3991 sqft |
| Built in : 2007 |
Total Parking Spaces : 5 |
|
|
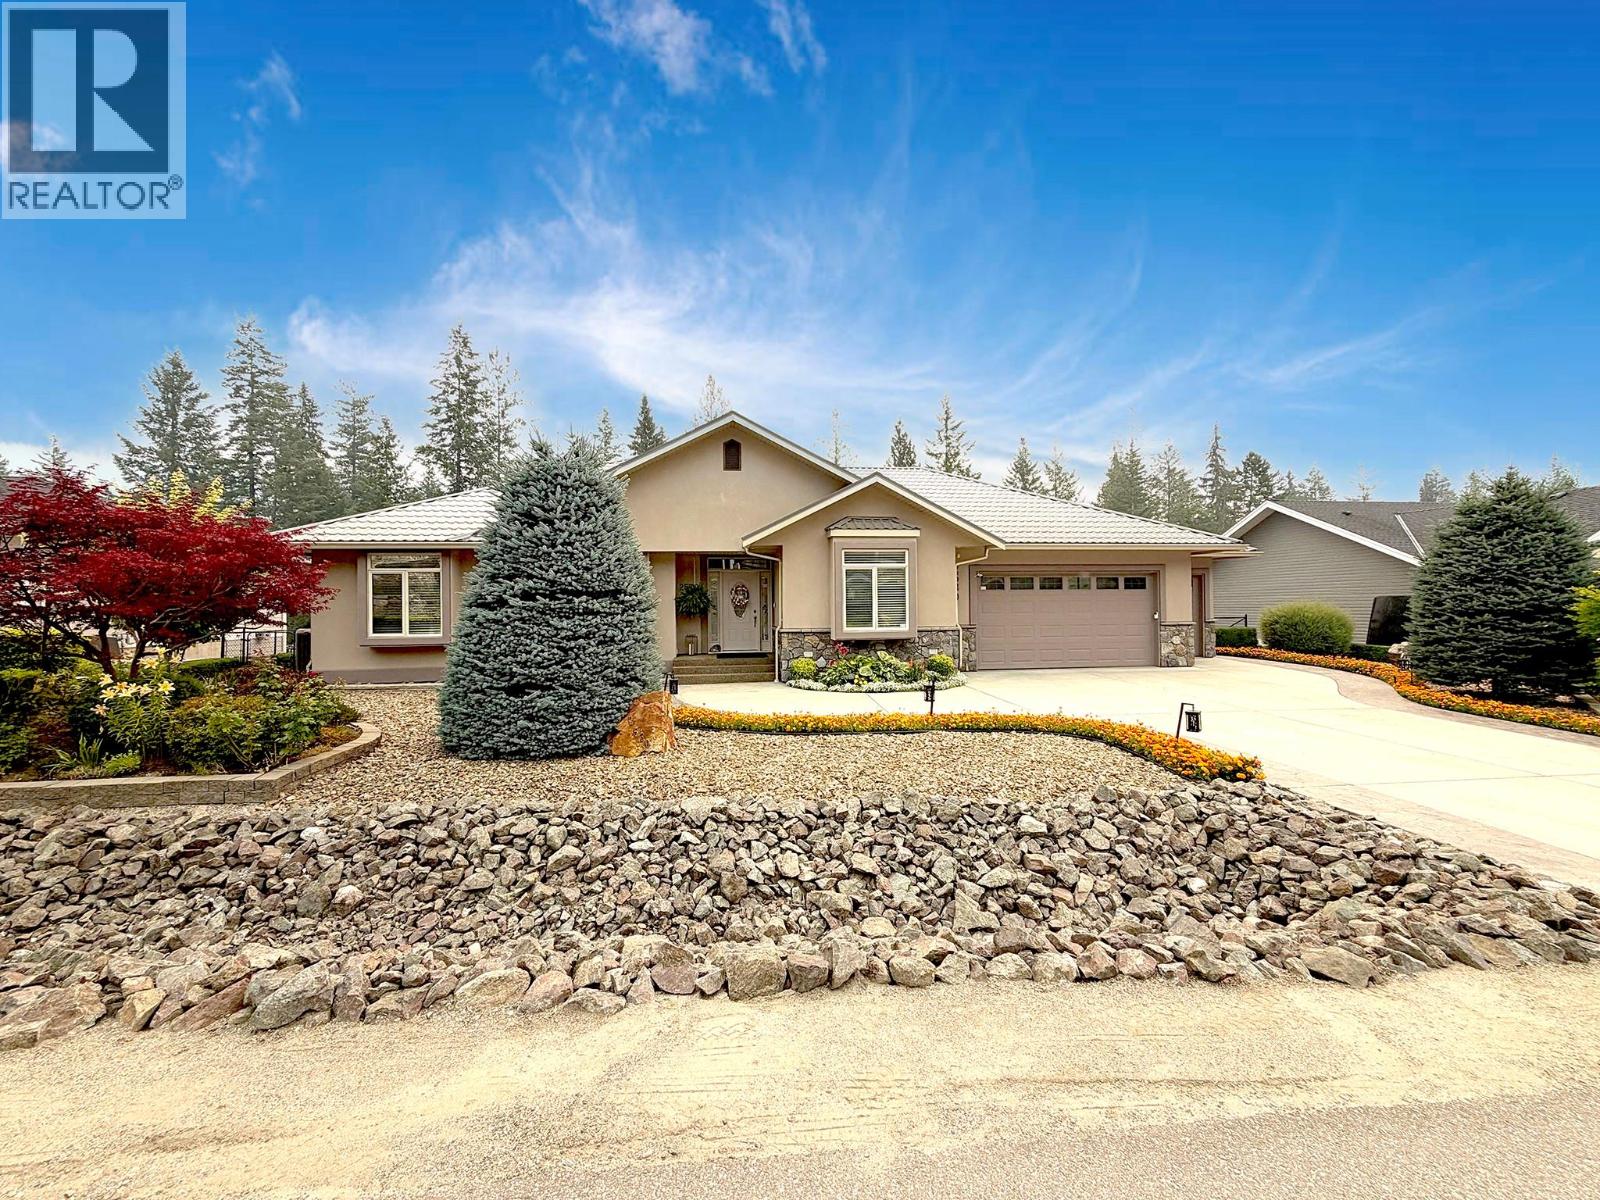
This immaculate, stately, and elegant Copper Creek built executive home is located in the highly desirable Shuswap Lake Golf Course community. Boasting 4 bedrooms and 4 bathrooms, this property perfectly combines grand sophistication with a relaxed, resort-style lifestyle. A standout feature is the oversized garage, designed to accommodate two vehicles + a golf cart, with its own dedicated golf cart door for easy access to the fairways. Inside, the main level features a magnificent open great room with an eating area, breakfast bar, and a cozy gas fireplace. A formal dining room offers space for gatherings, while a private den provides the perfect home office. The main-floor primary bedroom retreat features an 11.5-foot vaulted ceiling, a walk-in closet, luxurious ensuite, and walk-out to a massive 43’ x 11’ covered deck. This elevated deck overlooks a premium 16’ x 43’ heated, salt-water pool. Below, a lower covered patio houses a private hot tub, accessible year-round as well as direct backyard access to walking trails around Loftus Lake. The downstairs is exceptionally designed, featuring a massive recreation room alongside a private reading nook. Guests or family will love the two large bedrooms and full washroom. Health and creativity are fully accommodated with a dedicated exercise room and a vast hobby room complete with a built-in sink. A main-floor powder room & laundry room ensure total convenience. This estate truly has it all & more - call for even more details. (id:56537)
Call (250)-864-7337 for showing information. |
| Details |
| Amenities Nearby : - |
Access : - |
Appliances Inc : Range, Refrigerator, Dishwasher, Microwave, Washer & Dryer |
| Community Features : - |
Features : Irregular lot size, One Balcony |
Structures : - |
| Total Parking Spaces : 5 |
View : - |
Waterfront : - |
| Zoning Type : - |
| Building |
| Architecture Style : Ranch |
Bathrooms (Partial) : 1 |
Cooling : Central air conditioning, Heat Pump |
| Fire Protection : Security system |
Fireplace Fuel : Gas |
Fireplace Type : Unknown |
| Floor Space : - |
Flooring : Carpeted, Hardwood, Tile |
Foundation Type : - |
| Heating Fuel : - |
Heating Type : Forced air, See remarks |
Roof Style : Unknown |
| Roofing Material : Unknown |
Sewer : Municipal sewage system |
Utility Water : Municipal water |
| Basement |
| Type : Full |
Development : - |
Features : - |
| Land |
| Landscape Features : Underground sprinkler |
| Rooms |
| Level : |
Type : |
Dimensions : |
| Basement |
4pc Bathroom |
10'5'' x 8'0'' |
|
Bedroom |
11'3'' x 12'5'' |
|
Bedroom |
15'5'' x 15'7'' |
|
Exercise room |
21'7'' x 9'0'' |
|
Family room |
32'11'' x 22'8'' |
|
Hobby room |
32'8'' x 10'1'' |
|
Storage |
10'8'' x 13'1'' |
| Main level |
2pc Ensuite bath |
5'3'' x 4'10'' |
|
4pc Bathroom |
4'11'' x 12'2'' |
|
4pc Ensuite bath |
8'0'' x 14'4'' |
|
Bedroom |
12'4'' x 14'6'' |
|
Den |
8'9'' x 8'7'' |
|
Dining nook |
11'8'' x 11'2'' |
|
Dining room |
11'10'' x 11'10'' |
|
Foyer |
7'2'' x 6' |
|
Kitchen |
13'6'' x 11'9'' |
|
Laundry room |
9'7'' x 9'2'' |
|
Living room |
18' x 17'8'' |
|
Primary Bedroom |
16'2'' x 12'10'' |
|
Data from sources believed reliable but should not be relied upon without verification. All measurements are
approximate.MLS®, Multiple Listing Service®, and all related graphics are trademarks of The Canadian Real Estate Association.
REALTOR®, REALTORS®, and all related graphics are trademarks of REALTOR® Canada Inc. a corporation owned by The Canadian Real Estate
Association and the National Association of REALTORS® .Copyright © 2023 Don Rae REALTOR® Not intended to solicit properties currently
under contract.
|