Don Rae Realtor


  • &address&
  • &address&
  • &address&
  • &address&
  • &address&
  • &address&
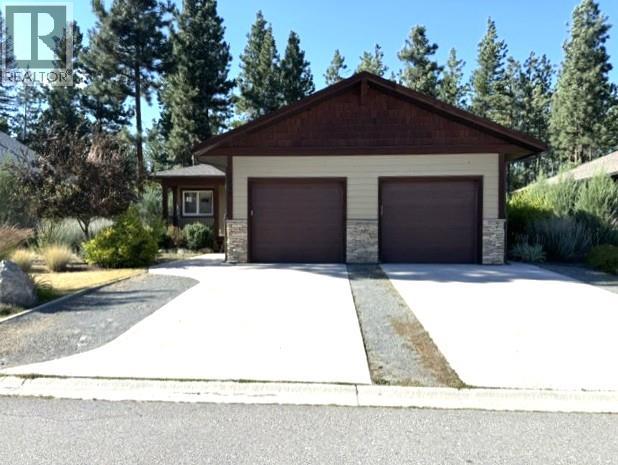
  • 156 SHADOW MOUNTAIN Boulevard Cranbrook V1C0C6

    Price : $719,000 Listing ID : 10396512
    5 Bedrooms 3 Bathrooms
    Property Type : Single Family Building Type : House
    Title : Bare Land Condo/Strata Finished Area : 2770 sqft
    Built in : 2017 Total Parking Spaces : 2
    Welcome to this exceptional home in the beautiful Shadow Mountain community, where breathtaking mountain surroundings meet an unbeatable lifestyle. Perfectly positioned backing onto the prestigious Shadow Mountain Golf Course and just moments from the river and Rails to Trails, this property offers the ideal balance of recreation, relaxation, and everyday convenience. The main home features a bright, open-concept design with three spacious bedrooms and two full bathrooms. The inviting kitchen flows seamlessly into the dining and living areas, creating the perfect space for entertaining or family gatherings. Cozy up by the fireplace on cooler evenings, or retreat to the separate family room for additional living space. A standout feature of this property is the beautifully finished, self-contained two-bedroom, one-bathroom suite—an ideal mortgage helper, in-law accommodation, or private space for extended family. Thoughtfully designed, both the main home and the suite enjoy complete independence, each offering its own laundry, garage space, private deck or patio, and dedicated garden area. Whether you're an avid golfer, nature enthusiast, or simply looking for a home with exceptional income potential, this Shadow Mountain property delivers an outstanding opportunity in one of the area's most desirable locations. (id:56537)

    Call (250)-864-7337 for showing information.
    Details
    Amenities Nearby : - Access : - Appliances Inc : -
    Community Features : - Features : - Structures : -
    Total Parking Spaces : 2 View : - Waterfront : -
    Zoning Type : -
    Building
    Architecture Style : Bungalow Bathrooms (Partial) : 0 Cooling : Central air conditioning
    Fire Protection : - Fireplace Fuel : Gas Fireplace Type : Unknown
    Floor Space : - Flooring : - Foundation Type : -
    Heating Fuel : - Heating Type : Baseboard heaters, Forced air Roof Style : Unknown
    Roofing Material : Asphalt shingle Sewer : See remarks Utility Water : Municipal water
    Basement
    Type : Full Development : - Features : -
    Land
    Landscape Features : -
    Rooms
    Level : Type : Dimensions :
    Basement 4pc Bathroom 11'0'' x 5'0''
    Bedroom 12'0'' x 12'0''
    Dining room 9'0'' x 9'0''
    Family room 18' x 10'
    Foyer 6' x 5'
    Kitchen 9' x 9'0''
    Laundry room 5'0'' x 3'0''
    Living room 13'0'' x 11'5''
    Primary Bedroom 13' x 13'0''
    Storage 9' x 3'
    Utility room 6' x 6'
    Main level 4pc Bathroom 8'0'' x 5'0''
    4pc Ensuite bath 11' x 5'
    Bedroom 10' x 10'0''
    Bedroom 11'0'' x 11'0''
    Dining room 11'0'' x 11'0''
    Foyer 4' x 4'
    Foyer 7'0'' x 5'0''
    Kitchen 9'10'' x 13'0''
    Laundry room 9'0'' x 7'0''
    Living room 15'9'' x 13'
    Primary Bedroom 12'0'' x 13'0''
    Data from sources believed reliable but should not be relied upon without verification. All measurements are approximate.MLS®, Multiple Listing Service®, and all related graphics are trademarks of The Canadian Real Estate Association. REALTOR®, REALTORS®, and all related graphics are trademarks of REALTOR® Canada Inc. a corporation owned by The Canadian Real Estate Association and the National Association of REALTORS® .Copyright © 2023 Don Rae REALTOR® Not intended to solicit properties currently under contract.