
|

|
| 2022 Creek Street Nelson V1L1M7 |
|
| Price : $439,000 |
Listing ID : 10396321
|
5 
|
2 
|
| Property Type : Single Family |
Building Type : House |
| Title : Freehold |
Finished Area : 2477 sqft |
| Built in : 1952 |
Total Parking Spaces : - |
|
|
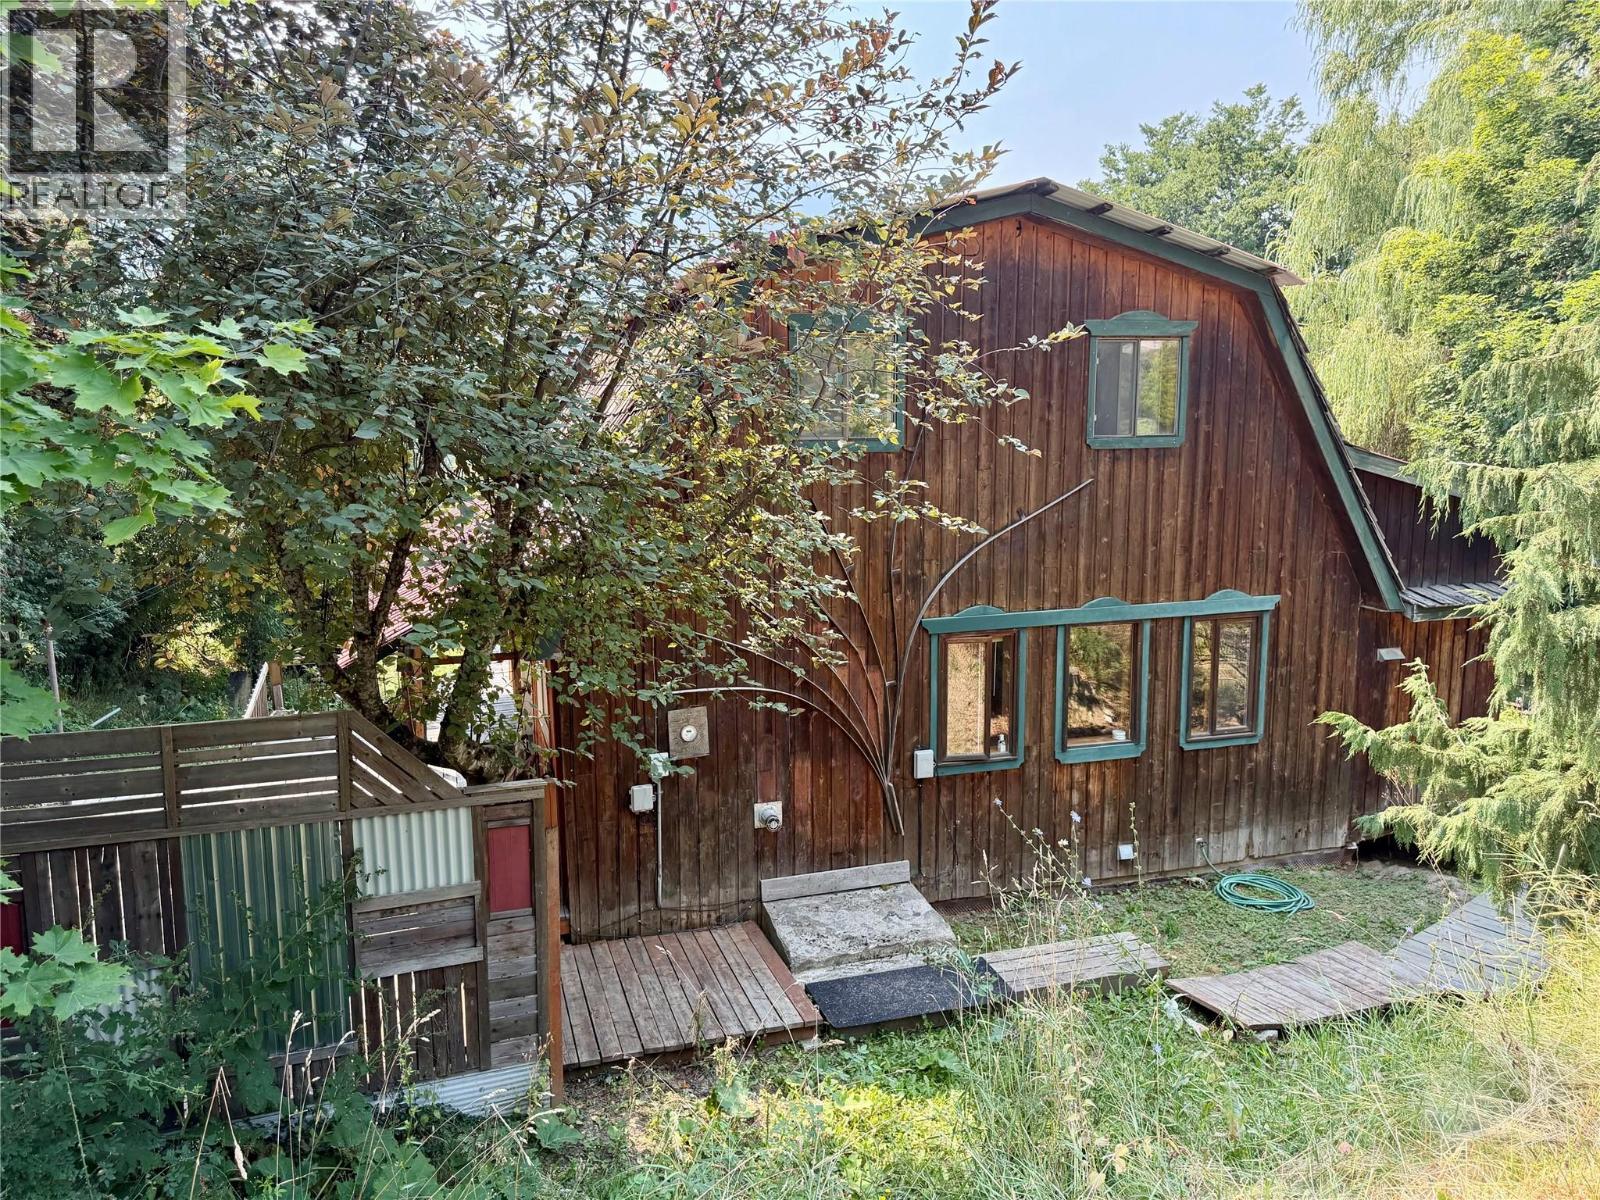
Tucked away at the top of Creek Street in a quiet neighbourhood, this unique property offers privacy, an over sized lot and loads of potential. Set on a generous 0.6-acre lot, the home features a 3-bedroom main living space plus a spacious 2-bedroom in-law suite. The home is full of classic Kootenay charm, with warm wood finishes, French doors, and multiple decks providing peaceful spots to relax or entertain. The yard has multiple benched zones with gardens and mature trees. Conventional financing will be challenging due to the city having a notice on title for some past additions done without a permit. This is a great opportunity for the right buyer. Most recent rental income was $2300 for the main home and $1750 for the in-law suite. (id:56537)
Call (250)-864-7337 for showing information. |
| Details |
| Amenities Nearby : - |
Access : - |
Appliances Inc : - |
| Community Features : - |
Features : - |
Structures : - |
| Total Parking Spaces : - |
View : - |
Waterfront : - |
| Zoning Type : - |
| Building |
| Architecture Style : - |
Bathrooms (Partial) : 1 |
Cooling : - |
| Fire Protection : - |
Fireplace Fuel : - |
Fireplace Type : - |
| Floor Space : - |
Flooring : Laminate, Mixed Flooring, Wood |
Foundation Type : - |
| Heating Fuel : - |
Heating Type : Baseboard heaters, Forced air, See remarks |
Roof Style : Unknown,Unknown |
| Roofing Material : Cedar shake,Metal |
Sewer : Municipal sewage system |
Utility Water : Municipal water |
| Basement |
| Type : - |
Development : - |
Features : - |
| Land |
| Landscape Features : - |
| Rooms |
| Level : |
Type : |
Dimensions : |
| Lower level |
Bedroom |
14'6'' x 9'1'' |
|
Bedroom |
9'5'' x 15'3'' |
|
Dining room |
13'5'' x 12'6'' |
|
Kitchen |
13'5'' x 8'5'' |
|
Living room |
14'6'' x 15'6'' |
|
Storage |
14'7'' x 9'11'' |
| Main level |
Dining room |
17' x 24'11'' |
|
Kitchen |
11'7'' x 6'4'' |
|
Living room |
11'8'' x 24'11'' |
|
Mud room |
9' x 6'4'' |
|
Partial bathroom |
Measurements not available |
| Second level |
Bedroom |
11'8'' x 11'9'' |
|
Bedroom |
9' x 11'2'' |
|
Dining nook |
13' x 16'10'' |
|
Full bathroom |
7'6'' x 7'3'' |
|
Primary Bedroom |
13'8'' x 12' |
|
Data from sources believed reliable but should not be relied upon without verification. All measurements are
approximate.MLS®, Multiple Listing Service®, and all related graphics are trademarks of The Canadian Real Estate Association.
REALTOR®, REALTORS®, and all related graphics are trademarks of REALTOR® Canada Inc. a corporation owned by The Canadian Real Estate
Association and the National Association of REALTORS® .Copyright © 2023 Don Rae REALTOR® Not intended to solicit properties currently
under contract.
|