
|

|
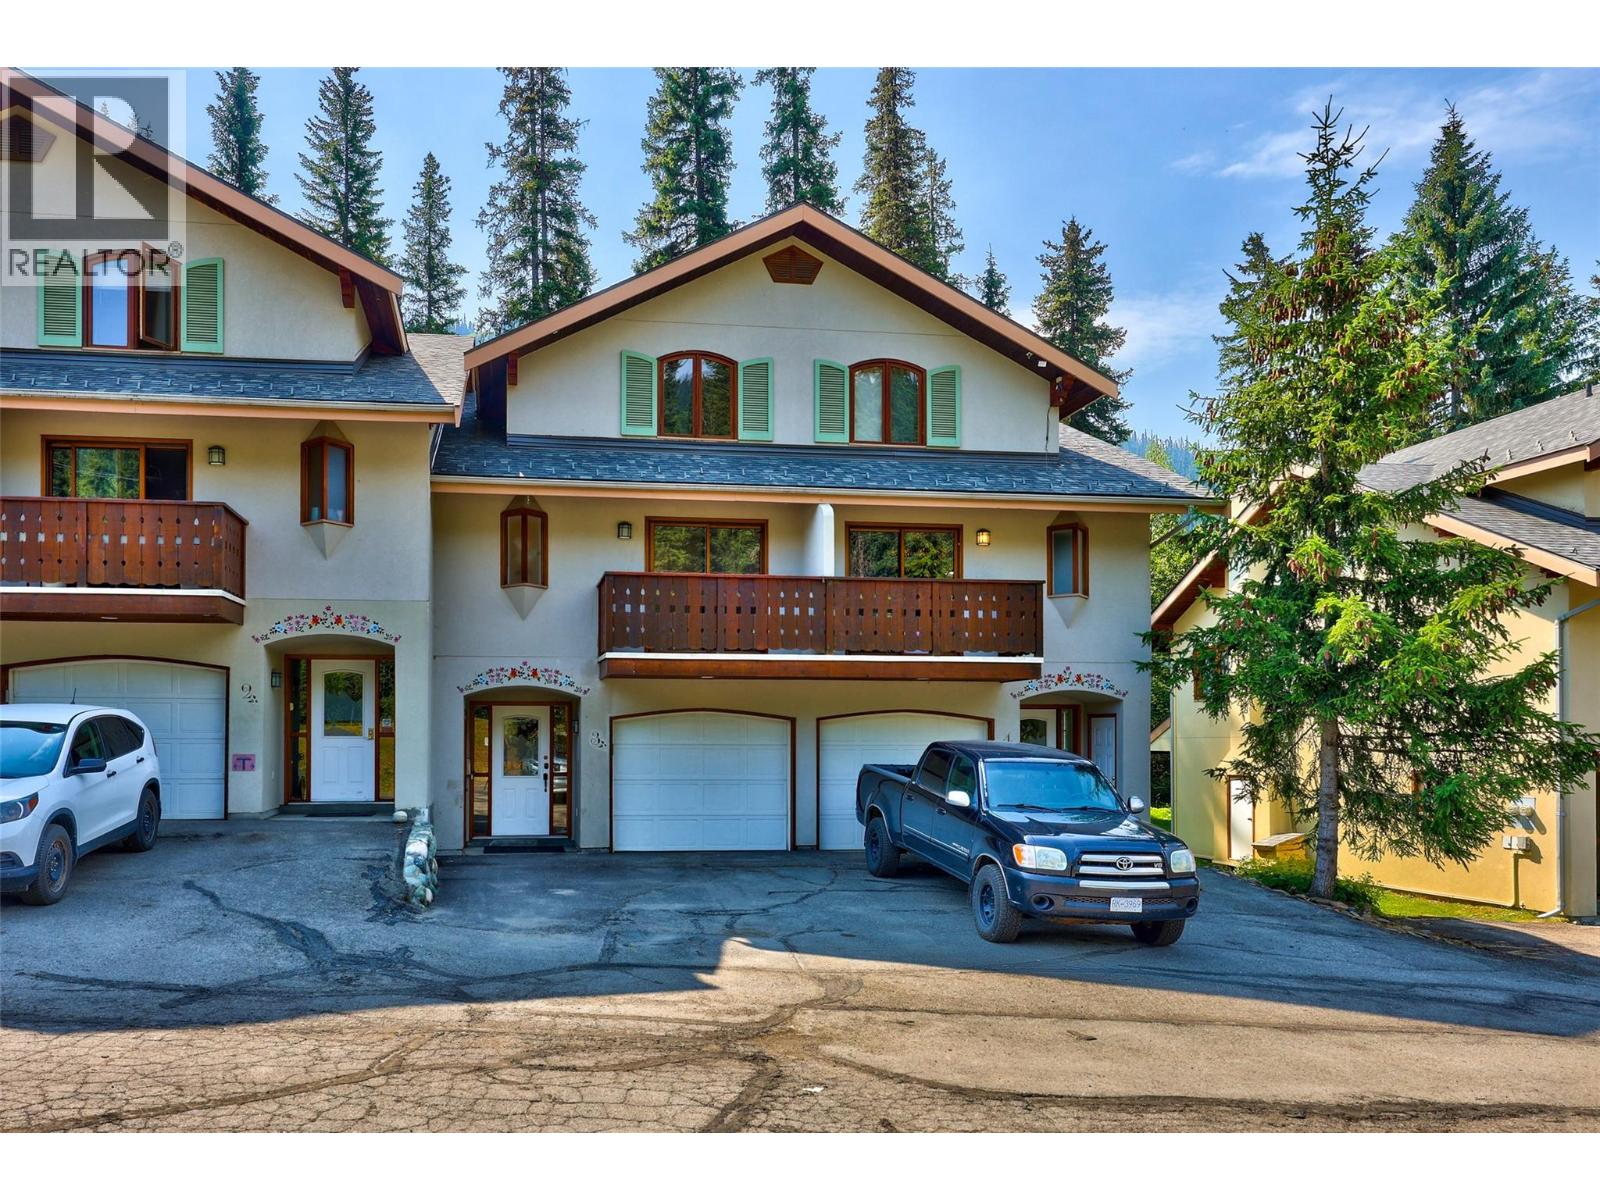
| 2160 SUN PEAKS Road Unit# 3 Sun Peaks V0E5N0 |
|
| Price : $769,000 |
Listing ID : 10396099
|
3 
|
3 
|
| Property Type : Single Family |
Building Type : Row / Townhouse |
| Maintenance Fee : 712.04 |
Fee Paid : Monthly |
| Title : Strata |
Finished Area : 1656 sqft |
| Built in : 1995 |
Total Parking Spaces : 2 |
|
|
Rare opportunity to find a recently spruced up, good-sized 3 bedroom, 2 den & 3 full bathroom townhouse in Sun Peaks. Ground floor has den (converted from garage), storage room w/plumbed sink & washer hookup, & spacious bedroom/family room. w/3pc ensuite w/in floor heating, electrical & drainage piping in the closet by the rear exterior door. 2nd floor highlighted w/central kitchen w/pantry, dining room, living room w/river rock propane fireplace, rear facing deck w/propane connection to grill, den w/additional deck. 3pc bath w/heated flooring. Top floor has 2 bedrooms, 4pc bath, conveniently located washer/dryer (2022). Recent updates incl.50-gallon Hot water tank, water softener, new toilets in the 2nd & top floor bathrooms, new waterproof laminate flooring throughout w/accompanied trim work, new LED ceiling fans in top floor bedrooms, new ceiling light in kitchen & fresh paint throughout. Enjoy the tranquil rear patio featuring green space, mature trees and a hot tub (cover replaced Nov2025 w/recent servicing done July 2026) 2 outdoor parking spots in the driveway. Convenient visitor parking opposite the unit. Roof 2021. Strata fee $712.04/mo. Tourism fee $176.92/yr. 1 dog or 1 cat allowed. Complex is situated beside hole #2 on the golf course. Just 5-minute walk to Village amenities and main chairlifts. Village valley trail is located directly out of the back door. Quick possession possible. All measurements approximate and to be verified to the buyer if deemed important. (id:56537)
Call (250)-864-7337 for showing information. |
| Details |
| Amenities Nearby : Golf Nearby, Recreation, Ski area |
Access : Easy access |
Appliances Inc : Range, Refrigerator, Dishwasher, Washer & Dryer |
| Community Features : - |
Features : - |
Structures : - |
| Total Parking Spaces : 2 |
View : - |
Waterfront : - |
| Zoning Type : - |
| Building |
| Architecture Style : - |
Bathrooms (Partial) : 0 |
Cooling : - |
| Fire Protection : - |
Fireplace Fuel : Propane |
Fireplace Type : Unknown |
| Floor Space : - |
Flooring : Mixed Flooring |
Foundation Type : - |
| Heating Fuel : - |
Heating Type : Forced air, See remarks |
Roof Style : Unknown |
| Roofing Material : Asphalt shingle |
Sewer : Municipal sewage system |
Utility Water : Municipal water |
| Basement |
| Type : Full |
Development : - |
Features : - |
| Land |
| Landscape Features : - |
| Rooms |
| Level : |
Type : |
Dimensions : |
| Main level |
3pc Ensuite bath |
Measurements not available |
|
Foyer |
6'7'' x 15'6'' |
|
Office |
10'2'' x 9'8'' |
|
Primary Bedroom |
18'11'' x 13'8'' |
|
Storage |
8'7'' x 10'2'' |
| Second level |
3pc Bathroom |
Measurements not available |
|
Den |
8'9'' x 9'3'' |
|
Kitchen |
13'8'' x 9'9'' |
|
Living room |
17'2'' x 13'7'' |
| Third level |
4pc Bathroom |
Measurements not available |
|
Bedroom |
13'5'' x 10'5'' |
|
Data from sources believed reliable but should not be relied upon without verification. All measurements are
approximate.MLS®, Multiple Listing Service®, and all related graphics are trademarks of The Canadian Real Estate Association.
REALTOR®, REALTORS®, and all related graphics are trademarks of REALTOR® Canada Inc. a corporation owned by The Canadian Real Estate
Association and the National Association of REALTORS® .Copyright © 2023 Don Rae REALTOR® Not intended to solicit properties currently
under contract.
|