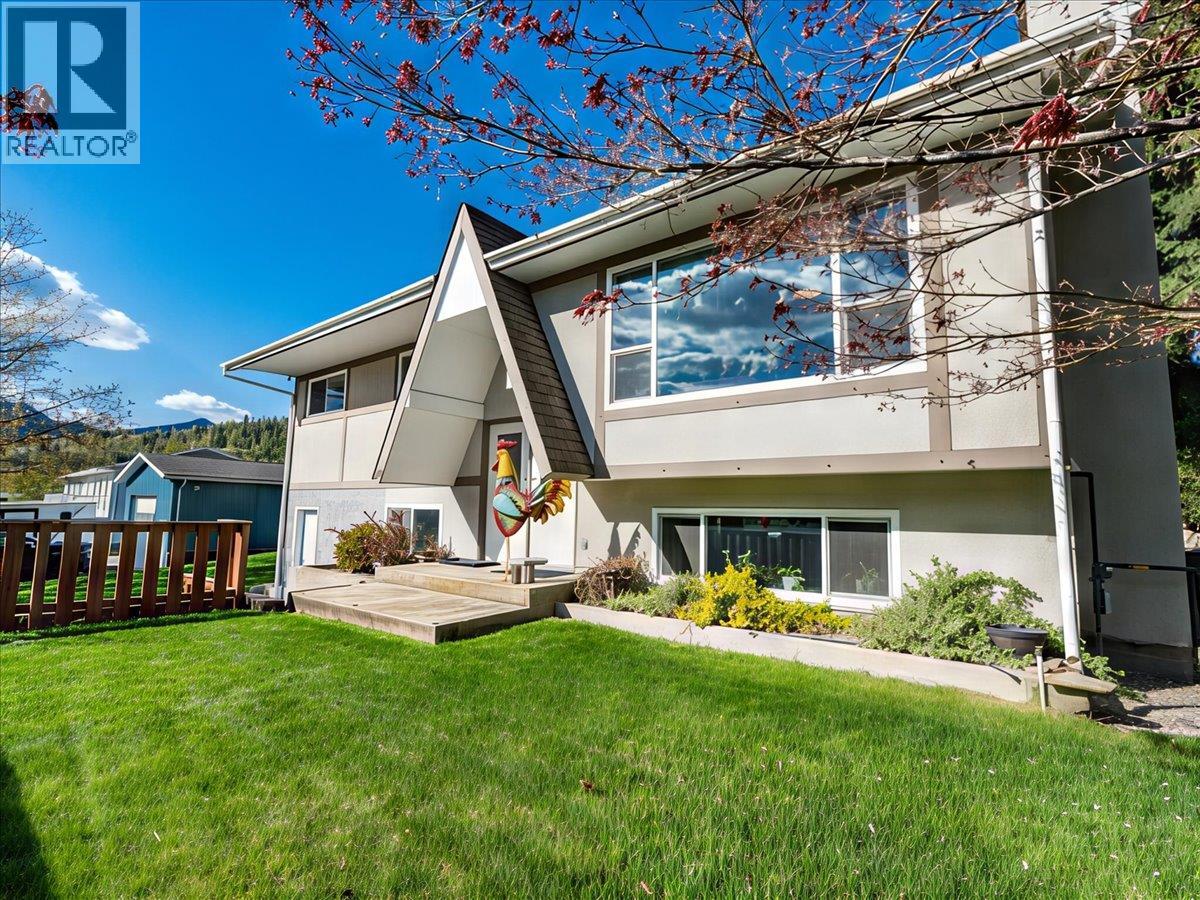
Welcome to this incredible family home nestled in the sought-after Rivervale neighbourhood, perfectly positioned on a quiet no-thru road just one block from the river. Offering the ideal blend of privacy, space, and community, this is a property that truly checks all the boxes for family living. Step inside to a bright and inviting main floor featuring an open layout with easy-care laminate flooring and tile throughout. The spacious living room flows seamlessly into the dining area, creating the perfect setting for both everyday living and entertaining. From here, step out onto your expansive deck overlooking the large backyard....an ideal space for summer barbecues, kids, and pets to roam. The kitchen has been beautifully redone with new countertops and cabinetry, offering a fresh, modern space to cook and gather. The main level is completed by a generous primary suite, two additional well-sized bedrooms, and a full bathroom featuring a relaxing jetted tub. Downstairs, the home continues to impress with a thoughtfully designed layout that includes an exceptional mudroom....perfect for busy family life...along with a utility/laundry room, another full bathroom, and a massive rec room that provides endless possibilities for a games area, media room, or additional living space. Outside is where this property truly shines. Set on over a quarter acre, the yard offers incredible space and potential for outdoor enjoyment. And then there’s the shop....every homeowner’s dream. Heated, well-lit, and oversized, with a double driveway and ample room for vehicles, tools, and all your recreational toys, it’s a rare and valuable feature that sets this home apart. If you’ve been searching for a move-in ready family home in a fantastic neighbourhood with room to live, work, and play....this is one you won’t want to miss! (id:56537)
Call (250)-864-7337 for showing information. |
| Details |
| Amenities Nearby : Golf Nearby |
Access : - |
Appliances Inc : - |
| Community Features : Family Oriented |
Features : Cul-de-sac, Level lot, Private setting, One Balcony |
Structures : - |
| Total Parking Spaces : 4 |
View : Mountain view, Valley view, View (panoramic) |
Waterfront : - |
| Zoning Type : - |
| Building |
| Architecture Style : Multi-level |
Bathrooms (Partial) : 0 |
Cooling : Central air conditioning |
| Fire Protection : - |
Fireplace Fuel : Gas |
Fireplace Type : Unknown |
| Floor Space : - |
Flooring : Carpeted, Laminate, Mixed Flooring, Tile |
Foundation Type : - |
| Heating Fuel : - |
Heating Type : Forced air |
Roof Style : Unknown |
| Roofing Material : Asphalt shingle |
Sewer : Municipal sewage system |
Utility Water : Municipal water |
| Basement |
| Type : - |
Development : - |
Features : - |
| Land |
| Landscape Features : Landscaped, Level |
| Rooms |
| Level : |
Type : |
Dimensions : |
| Lower level |
Bedroom |
12' x 11' |
|
Full bathroom |
Measurements not available |
|
Mud room |
13'2'' x 11'9'' |
|
Office |
8'5'' x 9' |
|
Recreation room |
24'5'' x 14'7'' |
| Main level |
Bedroom |
10'10'' x 11'4'' |
|
Bedroom |
7'8'' x 10' |
|
Dining room |
11' x 10'3'' |
|
Foyer |
6'9'' x 3'6'' |
|
Full bathroom |
Measurements not available |
|
Kitchen |
12'1'' x 10'5'' |
|
Living room |
16'3'' x 15'6'' |
|
Primary Bedroom |
12'11'' x 10'5'' |
|