
|

|
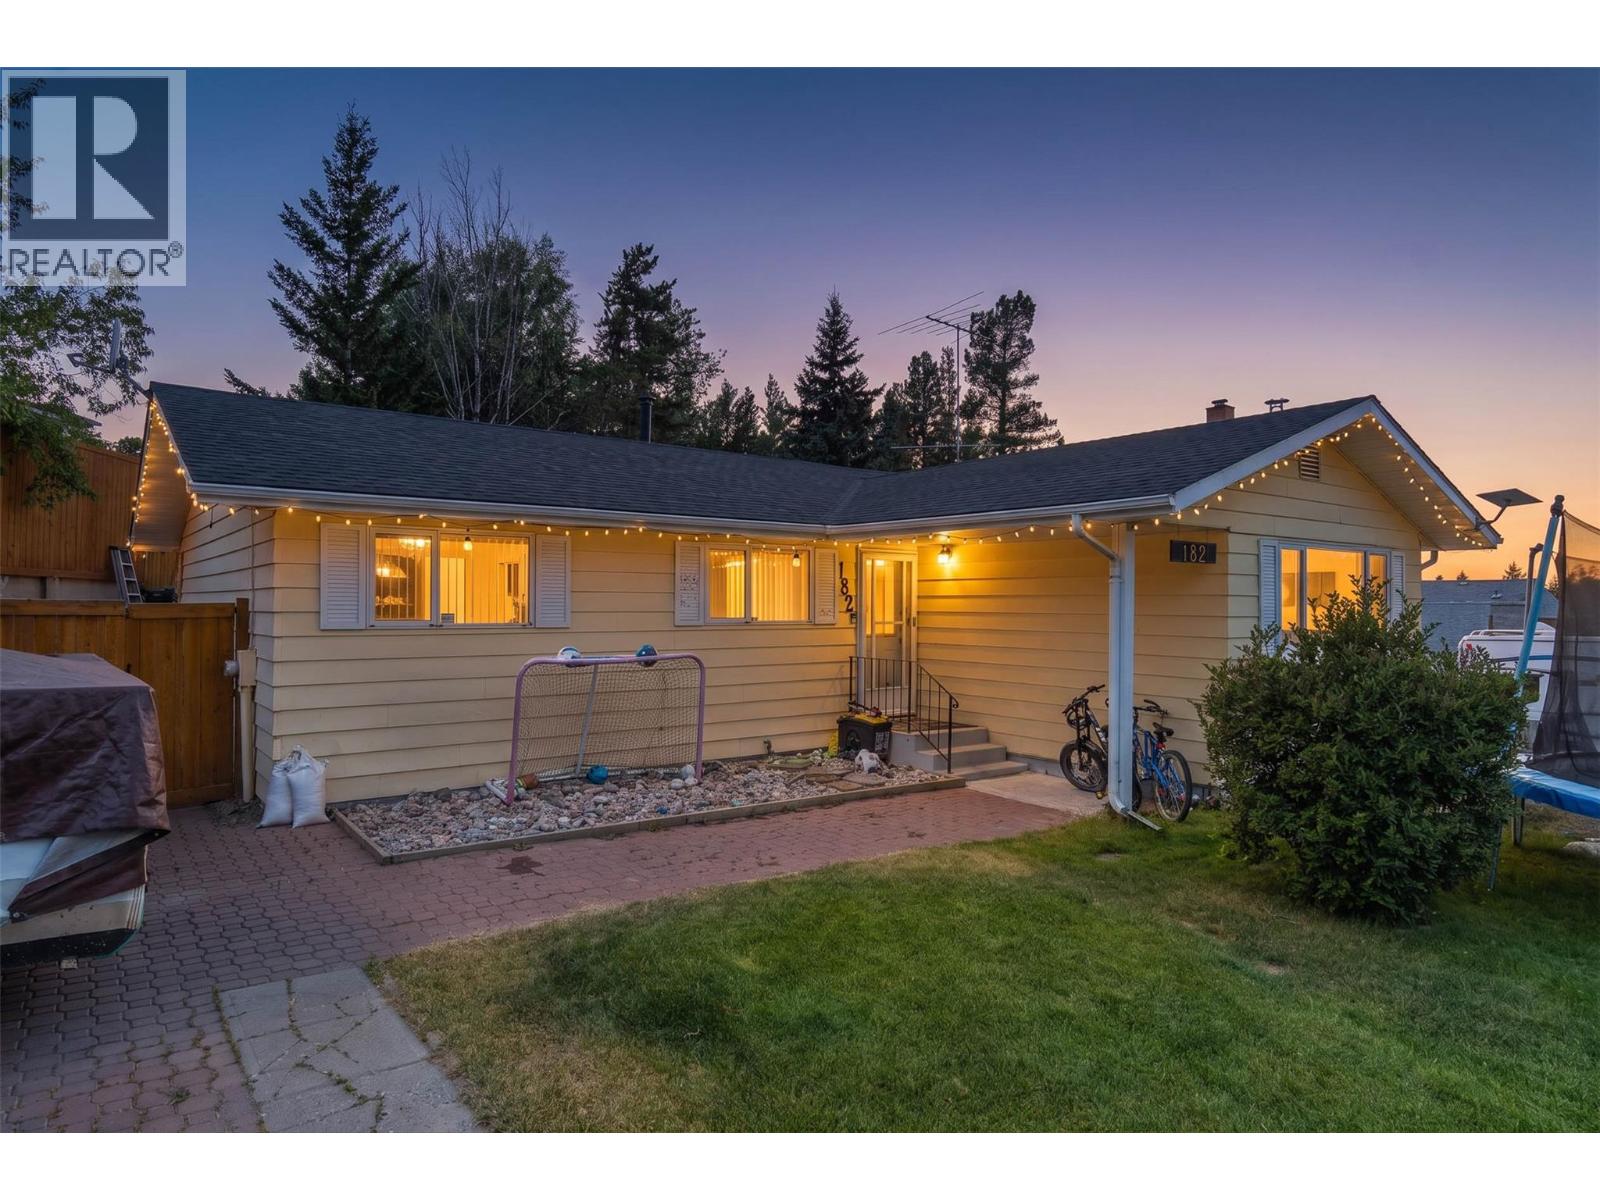
| 182 JASPER Drive Logan Lake V0K1W0 |
|
| Price : $537,000 |
Listing ID : 10396423
|
4 
|
3 
|
| Property Type : Single Family |
Building Type : House |
| Title : Freehold |
Finished Area : 2626 sqft |
| Built in : 1980 |
Total Parking Spaces : - |
|
|
Take in the amazing mountain views from this attractive 4-bedroom, 3-bathroom family home located at 182 Jasper Drive. Situated on a 0.15-acre lot, this property offers plenty of space both inside and out, along with several desirable updates. The bright and functional kitchen features newer appliances, a central island, and ample cabinet space. The spacious primary bedroom includes a 3-piece ensuite, while the fully renovated main bathroom boasts a newer tub surround, vanity, and toilet. The large rear sunroom/addition provides valuable additional living space and is the perfect place to relax while enjoying the surrounding views. The partially finished basement with a higher than typical ceiling height contains a large family room area, a 12' x 10'6"" bedroom, 2 piece bath as well as plenty of additional storage space. Roof shingles were replaced approximately four years ago, adding to the home’s overall appeal and value. With four bedrooms, three bathrooms, beautiful mountain views, and room for the whole family, this move-in ready home is one you won’t want to miss. Book your private showing today! (id:56537)
Call (250)-864-7337 for showing information. |
| Details |
| Amenities Nearby : - |
Access : - |
Appliances Inc : - |
| Community Features : - |
Features : - |
Structures : - |
| Total Parking Spaces : - |
View : - |
Waterfront : - |
| Zoning Type : - |
| Building |
| Architecture Style : Ranch |
Bathrooms (Partial) : 2 |
Cooling : - |
| Fire Protection : - |
Fireplace Fuel : - |
Fireplace Type : - |
| Floor Space : - |
Flooring : - |
Foundation Type : - |
| Heating Fuel : - |
Heating Type : In Floor Heating, See remarks |
Roof Style : - |
| Roofing Material : - |
Sewer : Municipal sewage system |
Utility Water : Municipal water |
| Basement |
| Type : Full |
Development : - |
Features : - |
| Land |
| Landscape Features : - |
| Rooms |
| Level : |
Type : |
Dimensions : |
| Basement |
2pc Bathroom |
Measurements not available |
|
Bedroom |
12' x 10'6'' |
| Main level |
3pc Ensuite bath |
Measurements not available |
|
4pc Bathroom |
Measurements not available |
|
Bedroom |
12' x 8' |
|
Bedroom |
9'6'' x 8'6'' |
|
Dining room |
11'6'' x 9'6'' |
|
Kitchen |
12' x 11' |
|
Living room |
17' x 14' |
|
Primary Bedroom |
12' x 11' |
|
Sunroom |
17' x 11'6'' |
|
Data from sources believed reliable but should not be relied upon without verification. All measurements are
approximate.MLS®, Multiple Listing Service®, and all related graphics are trademarks of The Canadian Real Estate Association.
REALTOR®, REALTORS®, and all related graphics are trademarks of REALTOR® Canada Inc. a corporation owned by The Canadian Real Estate
Association and the National Association of REALTORS® .Copyright © 2023 Don Rae REALTOR® Not intended to solicit properties currently
under contract.
|