Don Rae Realtor


  • &address&
  • &address&
  • &address&
  • &address&
  • &address&
  • &address&
  • 461 Hanna Road Pouce Coupe V0C2C0

    Price : $469,000 Listing ID : 10396542
    3 Bedrooms 2 Bathrooms
    Property Type : Single Family Building Type : Manufactured Home
    Title : Freehold Finished Area : 1344 sqft
    Built in : 1983 Total Parking Spaces : 2
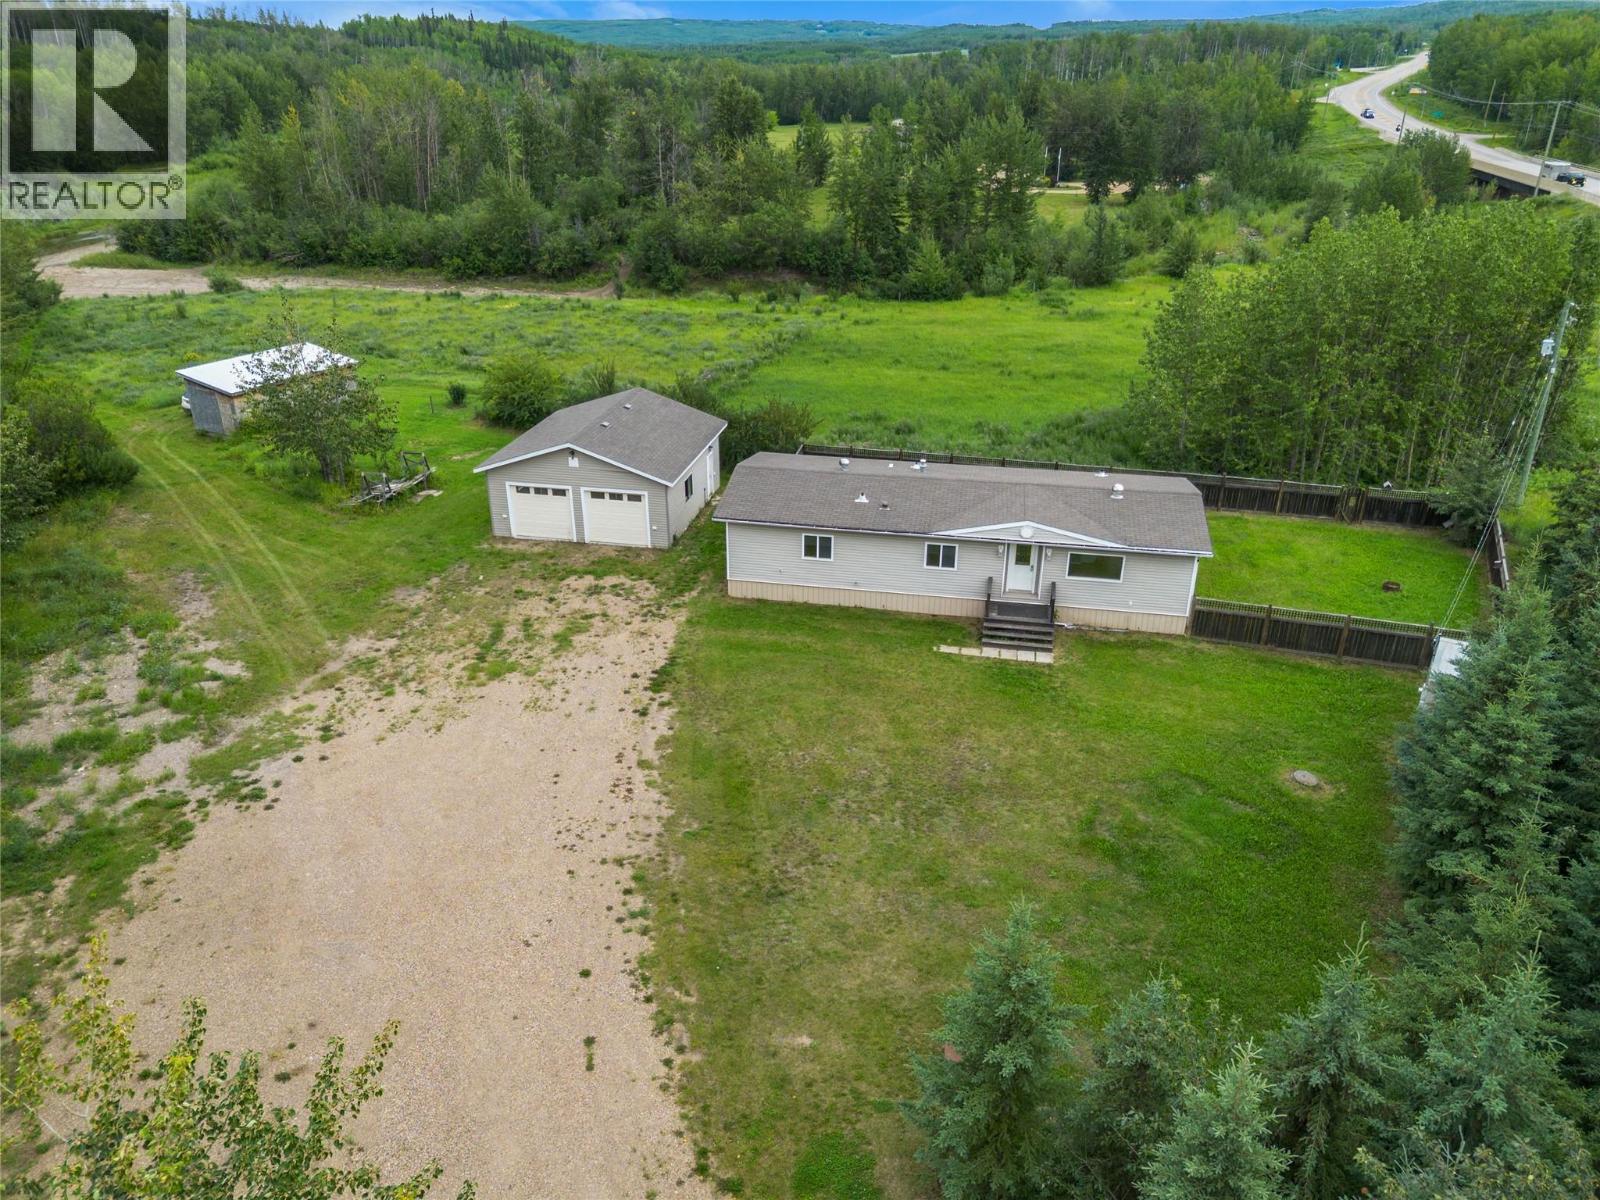
    Country living just seconds from Pouce Coupe! Set on 4.21 picturesque acres bordering Pouce Coupe Creek, this tastefully updated double-wide manufactured home offers the perfect blend of comfort, space, and rural charm. The property is fully fenced and cross-fenced, complete with a horse corral, making it ideal for hobby farmers, horse enthusiasts, or anyone looking to enjoy acreage living. This home has seen extensive recent updates throughout, including the installation of natural gas service. Major mechanical upgrades provide peace of mind with a new furnace installed and a hot water tank replaced. The electrical system has also been updated, and modern LED lighting has been installed throughout the home, enhancing both efficiency and brightness. The newly completed 27’ x 25’ detached double garage is heated with natural gas, providing the perfect space for vehicles, storage, or a workshop. Inside, you’ll be welcomed by a bright, open-concept floor plan filled with natural light that creates a warm and inviting atmosphere. The home features three bedrooms and two full bathrooms, including a private ensuite off the spacious primary bedroom. French garden doors off the dining area lead to a massive deck where you can enjoy summer BBQs, soak up the sun with a good book, or simply relax while taking in the peaceful surroundings. If you’ve been dreaming of country living with the convenience of town just moments away, this beautiful acreage is one you won’t want to miss! (id:56537)

    Call (250)-864-7337 for showing information.
    Details
    Amenities Nearby : - Access : - Appliances Inc : -
    Community Features : Pets Allowed Features : Balcony Structures : -
    Total Parking Spaces : 2 View : - Waterfront : Waterfront on creek
    Zoning Type : -
    Building
    Architecture Style : - Bathrooms (Partial) : 0 Cooling : -
    Fire Protection : - Fireplace Fuel : - Fireplace Type : Free Standing Metal
    Floor Space : - Flooring : - Foundation Type : Block
    Heating Fuel : - Heating Type : Forced air, See remarks Roof Style : Unknown
    Roofing Material : Asphalt shingle Sewer : Septic tank Utility Water : Cistern
    Basement
    Type : - Development : - Features : -
    Land
    Landscape Features : -
    Rooms
    Level : Type : Dimensions :
    Main level 4pc Bathroom Measurements not available
    4pc Ensuite bath Measurements not available
    Bedroom 11'1'' x 13'7''
    Bedroom 11'1'' x 9'8''
    Dining room 11'1'' x 8'7''
    Kitchen 11'2'' x 12'0''
    Laundry room 7'7'' x 9'9''
    Living room 11'1'' x 16'0''
    Primary Bedroom 11'1'' x 13'11''
    Data from sources believed reliable but should not be relied upon without verification. All measurements are approximate.MLS®, Multiple Listing Service®, and all related graphics are trademarks of The Canadian Real Estate Association. REALTOR®, REALTORS®, and all related graphics are trademarks of REALTOR® Canada Inc. a corporation owned by The Canadian Real Estate Association and the National Association of REALTORS® .Copyright © 2023 Don Rae REALTOR® Not intended to solicit properties currently under contract.