
|

|
| 1814 Foxwood Trail Windermere V0B2L2 |
|
| Price : $884,900 |
Listing ID : 10396447
|
4 
|
3 
|
| Property Type : Single Family |
Building Type : House |
| Title : Bare Land Condo/Strata |
Finished Area : 2734 sqft |
| Built in : 2026 |
Total Parking Spaces : 4 |
|
|
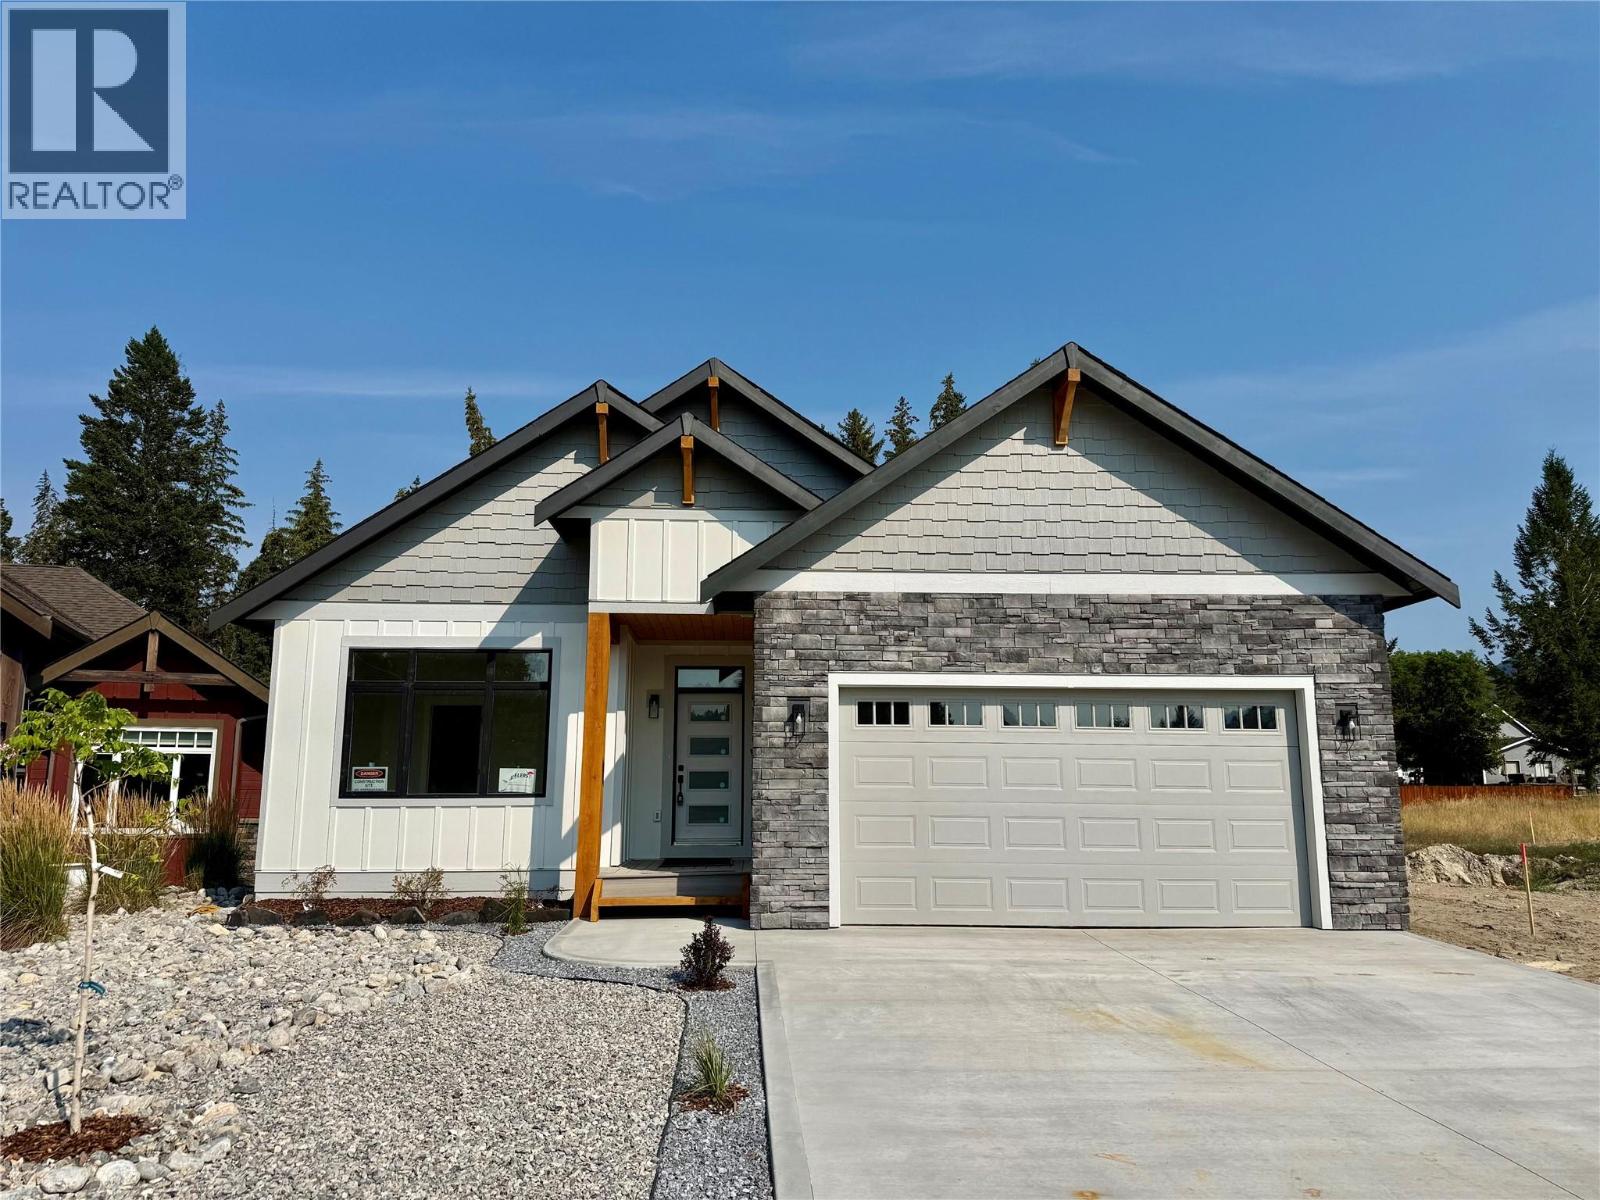
Welcome to your brand-new bungalow, where modern design meets breathtaking mountain views. Currently nearing completion, this thoughtfully designed home offers exceptional craftsmanship, stylish finishes, and the perfect opportunity to own a quality new build in a sought-after community. The bright, open-concept main floor is designed for effortless living and entertaining, seamlessly connecting the kitchen, dining, and living areas. Large windows and high ceilings flood the home with natural light while showcasing the spectacular mountain scenery. The spacious primary suite provides a peaceful retreat, complemented by a well-appointed second bedroom and beautifully finished bathrooms. The fully developed basement offers 2 additional bedrooms, a bathroom and a large living room. Outside, you'll appreciate the oversized backyard, large driveway, and attached double garage, providing plenty of room for vehicles, storage, and outdoor enjoyment. Perfectly situated in a welcoming neighborhood close to local amenities, Windermere beach, and nature, this exceptional home is ideal for families, retirees, or anyone looking to enjoy low-maintenance living without compromising on quality or views. Don't miss your opportunity to own this beautiful new bungalow. Price is + GST unless buyer exempt. (id:56537)
Call (250)-864-7337 for showing information. |
| Details |
| Amenities Nearby : - |
Access : - |
Appliances Inc : Refrigerator, Dishwasher, Range - Electric, Hood Fan |
| Community Features : Pets Allowed, Rentals Allowed |
Features : Central island |
Structures : - |
| Total Parking Spaces : 4 |
View : Mountain view, Valley view |
Waterfront : - |
| Zoning Type : - |
| Building |
| Architecture Style : Bungalow |
Bathrooms (Partial) : 0 |
Cooling : Heat Pump |
| Fire Protection : - |
Fireplace Fuel : Gas |
Fireplace Type : Unknown |
| Floor Space : - |
Flooring : Carpeted, Tile, Vinyl |
Foundation Type : Insulated Concrete Forms |
| Heating Fuel : Electric |
Heating Type : Forced air |
Roof Style : Unknown |
| Roofing Material : Asphalt shingle |
Sewer : Municipal sewage system |
Utility Water : Municipal water |
| Basement |
| Type : Full |
Development : - |
Features : - |
| Land |
| Landscape Features : - |
| Rooms |
| Level : |
Type : |
Dimensions : |
| Basement |
Bedroom |
12'0'' x 12'0'' |
|
Bedroom |
16'0'' x 12'0'' |
|
Full bathroom |
Measurements not available |
| Main level |
Bedroom |
11'5'' x 9'10'' |
|
Full bathroom |
8'5'' x 5'0'' |
|
Full bathroom |
8'5'' x 8'0'' |
|
Kitchen |
9'8'' x 15'8'' |
|
Living room |
14'0'' x 15'8'' |
|
Primary Bedroom |
12'6'' x 11'2'' |
|
Data from sources believed reliable but should not be relied upon without verification. All measurements are
approximate.MLS®, Multiple Listing Service®, and all related graphics are trademarks of The Canadian Real Estate Association.
REALTOR®, REALTORS®, and all related graphics are trademarks of REALTOR® Canada Inc. a corporation owned by The Canadian Real Estate
Association and the National Association of REALTORS® .Copyright © 2023 Don Rae REALTOR® Not intended to solicit properties currently
under contract.
|