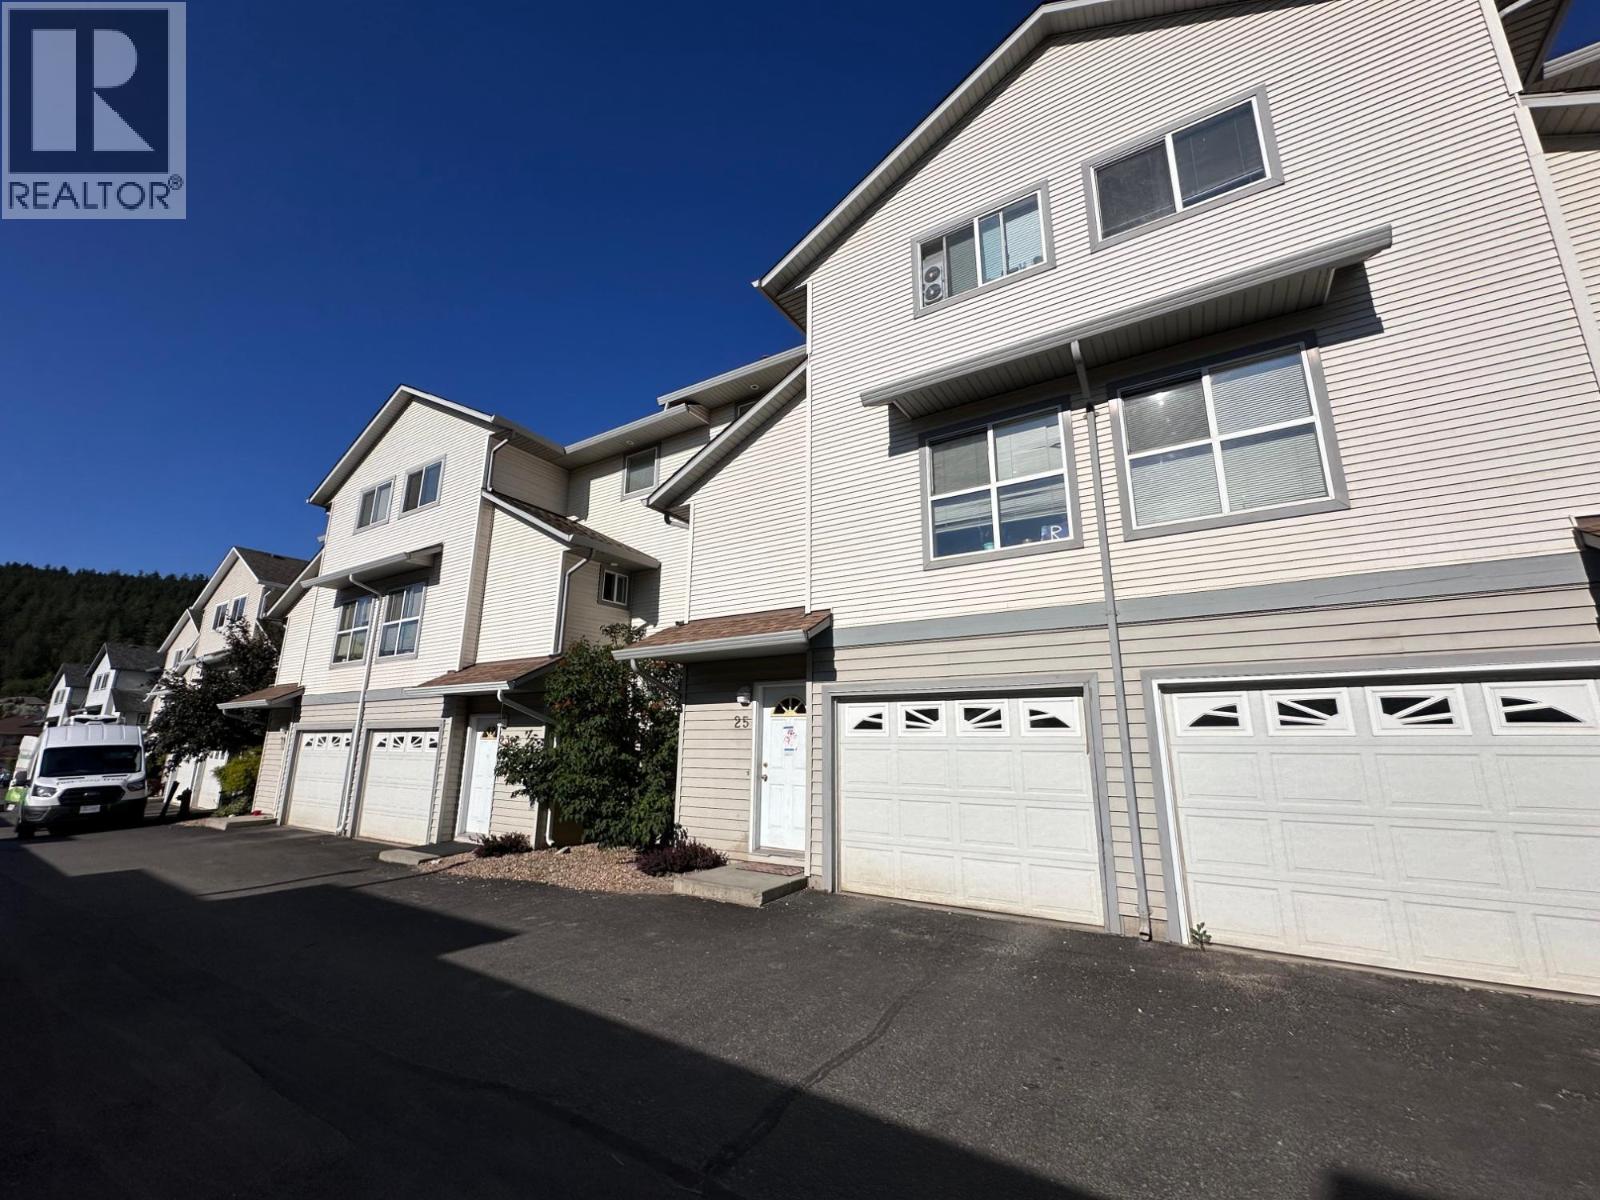
Start your next chapter at 25-1920 Hugh Allan Drive, a well-designed three-level townhome offering space, functionality, and outstanding value in desirable Pineview Heights. The entry level features a spacious foyer, laundry area, single-car garage with additional storage, and a versatile office or flex space. The main floor offers an open-concept kitchen, dining, and living area, a convenient 2-piece powder room, and access to your private backyard. Upstairs, you'll find three comfortable bedrooms and a full bathroom, creating a quiet retreat from the main living space. An additional exterior parking stall adds everyday convenience. Located just steps from a large city-maintained park, walking trails, playgrounds, sports courts, and near-direct transit to TRU, this growing neighbourhood also benefits from the new Pineview elementary school opening this fall. To top it off, the seller has already paid the full roof replacement levy, making this an exceptional opportunity for families, first-time buyers, or investors. (id:56537)
Call (250)-864-7337 for showing information. |
| Details |
| Amenities Nearby : - |
Access : - |
Appliances Inc : Range, Refrigerator, Dishwasher, Dryer, Washer |
| Community Features : Pets Allowed |
Features : - |
Structures : - |
| Total Parking Spaces : 1 |
View : - |
Waterfront : - |
| Zoning Type : - |
| Building |
| Architecture Style : Multi-level |
Bathrooms (Partial) : 1 |
Cooling : - |
| Fire Protection : - |
Fireplace Fuel : Gas |
Fireplace Type : Unknown |
| Floor Space : - |
Flooring : Mixed Flooring |
Foundation Type : - |
| Heating Fuel : - |
Heating Type : Forced air, See remarks |
Roof Style : Unknown |
| Roofing Material : Asphalt shingle |
Sewer : Municipal sewage system |
Utility Water : Municipal water |
| Basement |
| Type : - |
Development : - |
Features : - |
| Land |
| Landscape Features : - |
| Rooms |
| Level : |
Type : |
Dimensions : |
| Basement |
Foyer |
4'6'' x 12'0'' |
|
Laundry room |
5'0'' x 5'0'' |
|
Other |
10'0'' x 22'0'' |
|
Storage |
12'0'' x 12'0'' |
| Main level |
Dining room |
13'0'' x 10'0'' |
|
Kitchen |
10'0'' x 10'0'' |
|
Living room |
12'0'' x 18'0'' |
|
Partial bathroom |
Measurements not available |
| Second level |
Bedroom |
10'0'' x 10'6'' |
|
Full bathroom |
Measurements not available |
|
Primary Bedroom |
12'0'' x 13'0'' |
|