
|

|
| 5075 Riverview Road Fairmont Hot Springs V0B1L1 |
|
| Price : $824,900 |
Listing ID : 10396328
|
5 
|
3 
|
| Property Type : Single Family |
Building Type : House |
| Title : Freehold |
Finished Area : 3035 sqft |
| Built in : 2003 |
Total Parking Spaces : 6 |
|
|
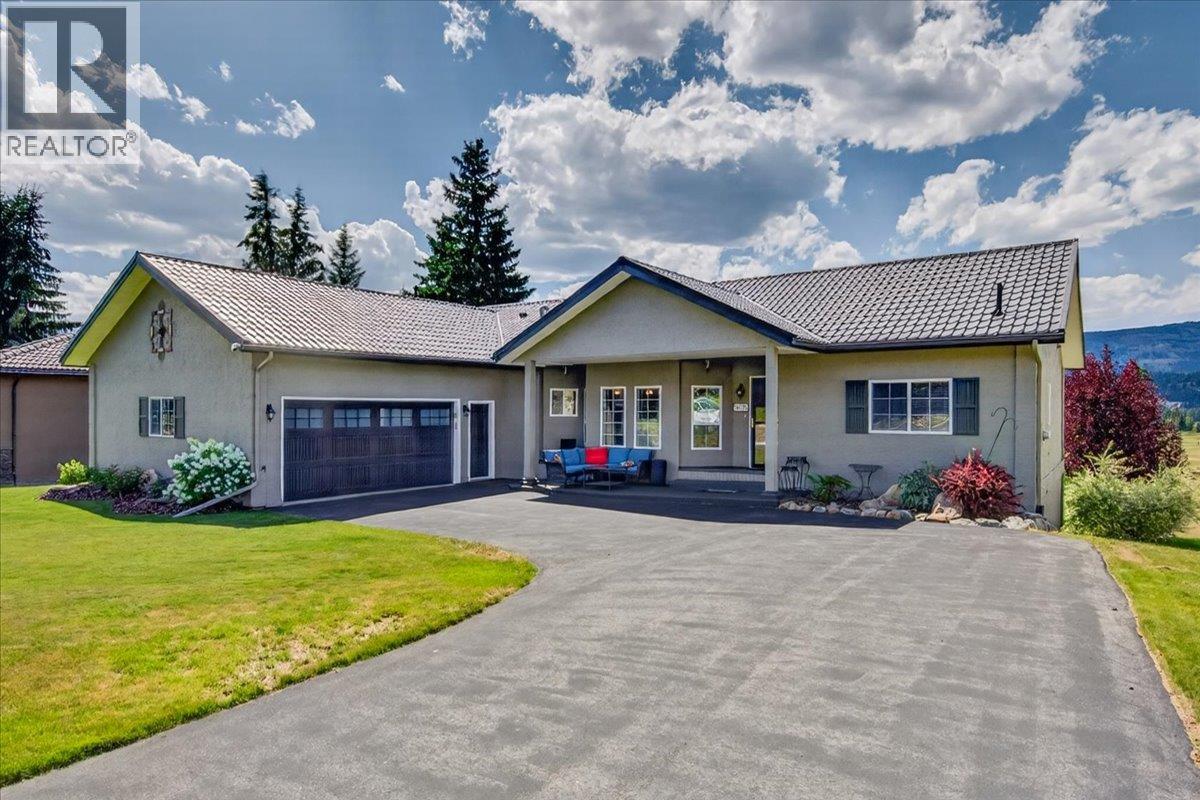
FAIRWAY VIEWS. FAMILY MEMORIES. MOUNTAIN LIVING. Perfectly positioned along the 1st tee of Riverside Golf Course, this beautifully maintained home offers the lifestyle you have been searching for. Surrounded by breathtaking Rocky Mountain views & just minutes from the iconic Fairmont Hot Springs, plus golf, hiking & endless outdoor recreation, it's a spot where every season brings a new adventure. The bright open-concept main floor welcomes you with large windows & an abundance of natural light. The spacious kitchen features a large island overlooking the dining & living areas, while the cozy propane fireplace creates the perfect place to gather after a day on the course or exploring the valley. With 5 bedrooms, 3 full bathrooms & a versatile walkout lower level complete with pool table area, recreation room & home gym space, all your family & friends can enjoy visiting at the same time! Step outside to beautifully landscaped grounds or the huge deck & enjoy your morning coffee overlooking the golf course, unwind around the fire pit or soak in the peaceful mountain setting. Double garage, heat pump, underground sprinklers, durable metal roof & countless thoughtful upgrades complete the package. Whether you are searching for your forever home, mountain getaway or the perfect place to bring family together for years to come, this exceptional Fairmont Hot Springs home delivers the space, quality & lifestyle that is unmatched. Book your showing today! (id:56537)
Call (250)-864-7337 for showing information. |
| Details |
| Amenities Nearby : Golf Nearby, Park, Recreation, Shopping, Ski area |
Access : Easy access |
Appliances Inc : Range, Refrigerator, Dishwasher, Dryer, Microwave, Washer, Water softener |
| Community Features : Family Oriented, Pets Allowed |
Features : - |
Structures : - |
| Total Parking Spaces : 6 |
View : Mountain view, Valley view |
Waterfront : - |
| Zoning Type : - |
| Building |
| Architecture Style : Bungalow |
Bathrooms (Partial) : 0 |
Cooling : Heat Pump |
| Fire Protection : - |
Fireplace Fuel : Gas |
Fireplace Type : Unknown |
| Floor Space : - |
Flooring : Hardwood, Tile, Vinyl |
Foundation Type : - |
| Heating Fuel : - |
Heating Type : Baseboard heaters, Forced air, Heat Pump |
Roof Style : Unknown |
| Roofing Material : Metal |
Sewer : Municipal sewage system |
Utility Water : Community Water User's Utility, Private Utility |
| Basement |
| Type : - |
Development : - |
Features : - |
| Land |
| Landscape Features : Landscaped, Rolling |
| Rooms |
| Level : |
Type : |
Dimensions : |
| Basement |
Bedroom |
11'11'' x 12'9'' |
|
Bedroom |
12'3'' x 12'9'' |
|
Exercise room |
20'11'' x 12'7'' |
|
Full bathroom |
8'11'' x 8'5'' |
|
Recreation room |
32'5'' x 25'9'' |
|
Storage |
12'7'' x 8'3'' |
| Main level |
Bedroom |
8'2'' x 11'8'' |
|
Bedroom |
9'3'' x 11'2'' |
|
Dining room |
12'11'' x 13'10'' |
|
Foyer |
7'5'' x 9'11'' |
|
Full bathroom |
7'11'' x 7'8'' |
|
Full ensuite bathroom |
5'2'' x 12'7'' |
|
Kitchen |
12'7'' x 11'5'' |
|
Laundry room |
8'4'' x 7'5'' |
|
Living room |
20'11'' x 12'9'' |
|
Media |
11'10'' x 12'5'' |
|
Primary Bedroom |
13'10'' x 12'9'' |
|
Data from sources believed reliable but should not be relied upon without verification. All measurements are
approximate.MLS®, Multiple Listing Service®, and all related graphics are trademarks of The Canadian Real Estate Association.
REALTOR®, REALTORS®, and all related graphics are trademarks of REALTOR® Canada Inc. a corporation owned by The Canadian Real Estate
Association and the National Association of REALTORS® .Copyright © 2023 Don Rae REALTOR® Not intended to solicit properties currently
under contract.
|