Don Rae Realtor


  • &address&
  • &address&
  • &address&
  • &address&
  • &address&
  • &address&
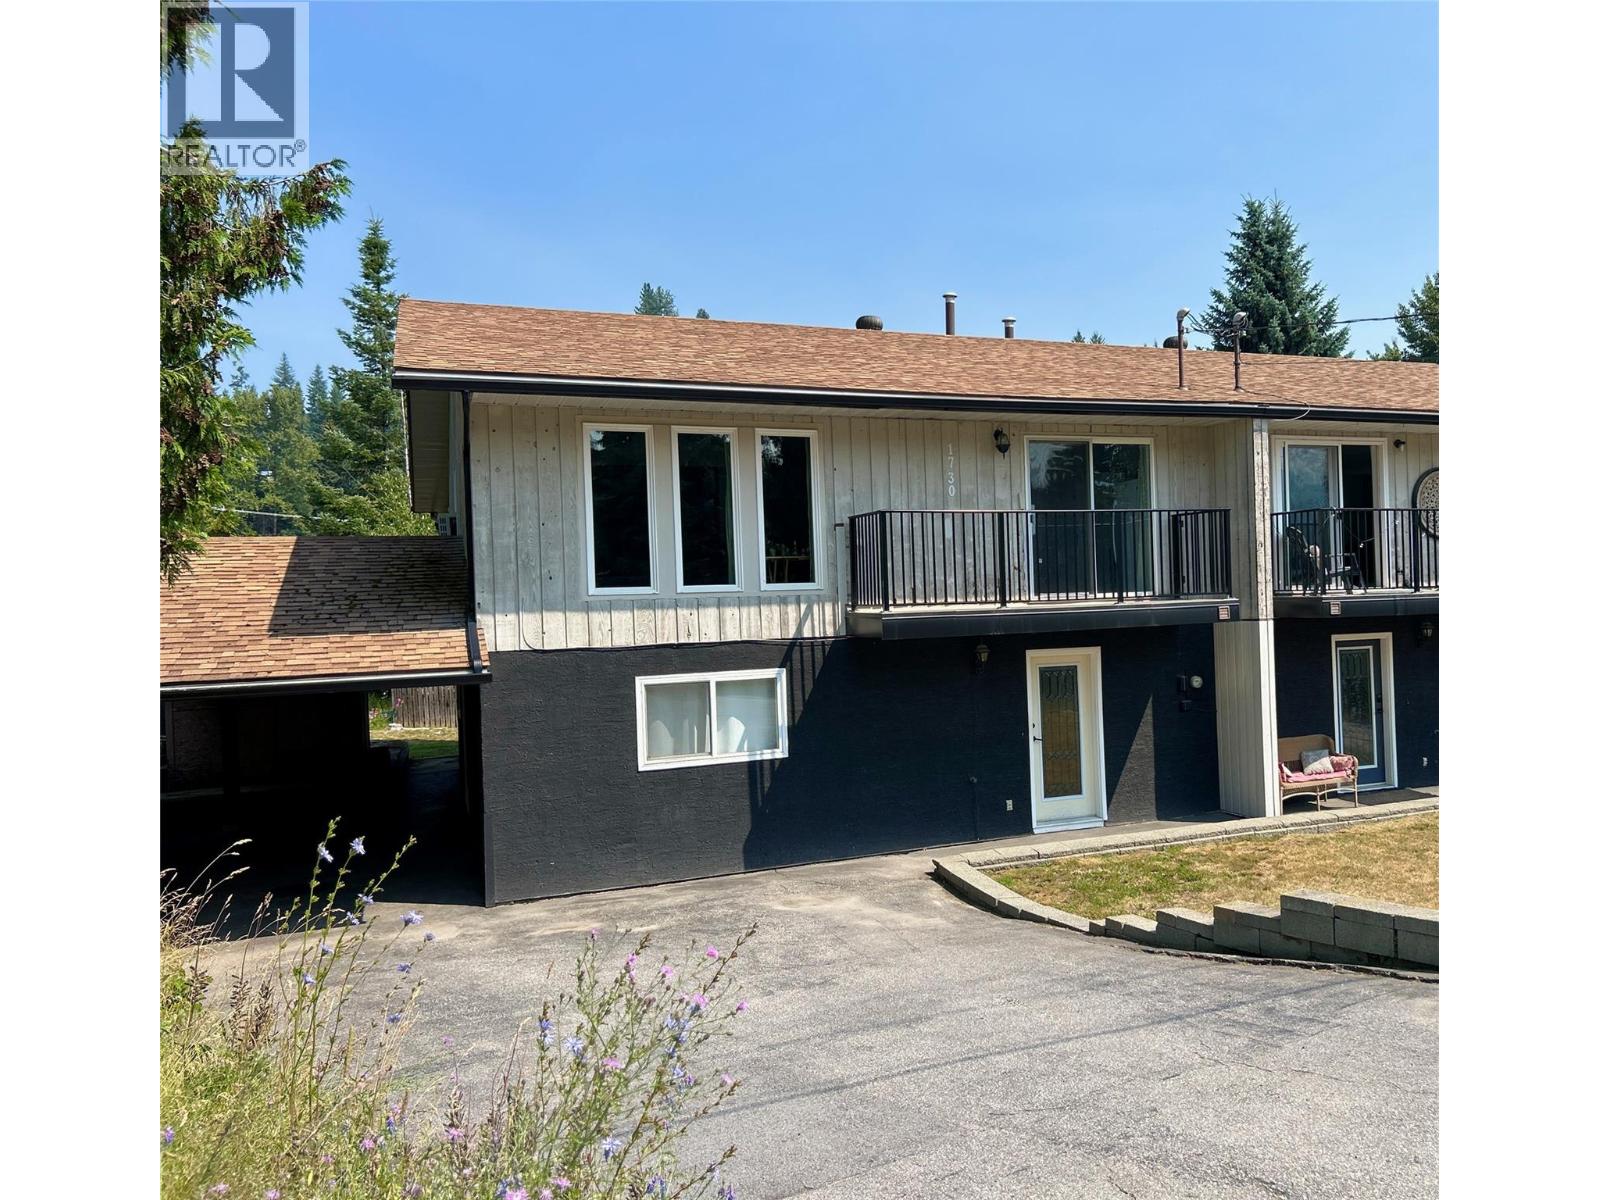
  • 1730 Thompson Avenue Rossland V0G1Y0

    Price : $479,000 Listing ID : 10395975
    3 Bedrooms 2 Bathrooms
    Property Type : Single Family Building Type : Duplex
    Title : Strata Finished Area : 2200 sqft
    Built in : 1981 Total Parking Spaces : 4
    Welcome to this bright and spacious 3-bedroom, 2-bathroom half duplex, beautifully positioned to soak up the mountain and sun of Lower Rossland. Built in 1981, this home offers almost 2,000 sq. ft. of comfortable living space. Upgraded windows and doors allow natural light to flood the home, creating a warm and inviting atmosphere throughout. The functional layout features two bedrooms and a full bathroom on the upper level. The lower level offers a third bedroom, a second bathroom and a separate entrance, ideal for teenagers, guests, a home office, or future in-law suite potential. The back deck provides a peaceful setting to relax and take in the beautiful mountain views. Covered parking and plenty of storage add everyday convenience, making it easy to store all your seasonal gear. Located just a 5-minute walk from downtown Rossland, you’ll enjoy easy access to local cafes, restaurants, shops, and community events. Outdoor enthusiasts will love being just minutes from world-class skiing at Red Mountain Resort, endless hiking and mountain biking trails and great local golf. Whether you’re looking for a full-time residence, recreational retreat, or investment opportunity, this home offers the perfect blend of location, lifestyle, and value. Call today to book your private showing today. (id:56537)

    Call (250)-864-7337 for showing information.
    Details
    Amenities Nearby : - Access : - Appliances Inc : -
    Community Features : Pets Allowed Features : Balcony Structures : -
    Total Parking Spaces : 4 View : Mountain view Waterfront : -
    Zoning Type : -
    Building
    Architecture Style : - Bathrooms (Partial) : 0 Cooling : -
    Fire Protection : - Fireplace Fuel : - Fireplace Type : -
    Floor Space : - Flooring : - Foundation Type : -
    Heating Fuel : - Heating Type : Forced air, See remarks Roof Style : Unknown
    Roofing Material : Asphalt shingle Sewer : Municipal sewage system Utility Water : Municipal water
    Basement
    Type : - Development : - Features : -
    Land
    Landscape Features : -
    Rooms
    Level : Type : Dimensions :
    Main level Bedroom 12'4'' x 11'0''
    Family room 22'3'' x 16'7''
    Full bathroom 11'0'' x 5'7''
    Mud room 10'3'' x 8'7''
    Utility room 26'0'' x 8'0''
    Second level Bedroom 9'0'' x 11'9''
    Dining nook 10'10'' x 9'1''
    Dining room 12'0'' x 11'4''
    Full bathroom 4'11'' x 8'5''
    Kitchen 11'0'' x 7'9''
    Living room 13'0'' x 12'9''
    Primary Bedroom 9'9'' x 11'9''
    Data from sources believed reliable but should not be relied upon without verification. All measurements are approximate.MLS®, Multiple Listing Service®, and all related graphics are trademarks of The Canadian Real Estate Association. REALTOR®, REALTORS®, and all related graphics are trademarks of REALTOR® Canada Inc. a corporation owned by The Canadian Real Estate Association and the National Association of REALTORS® .Copyright © 2023 Don Rae REALTOR® Not intended to solicit properties currently under contract.