
|

|
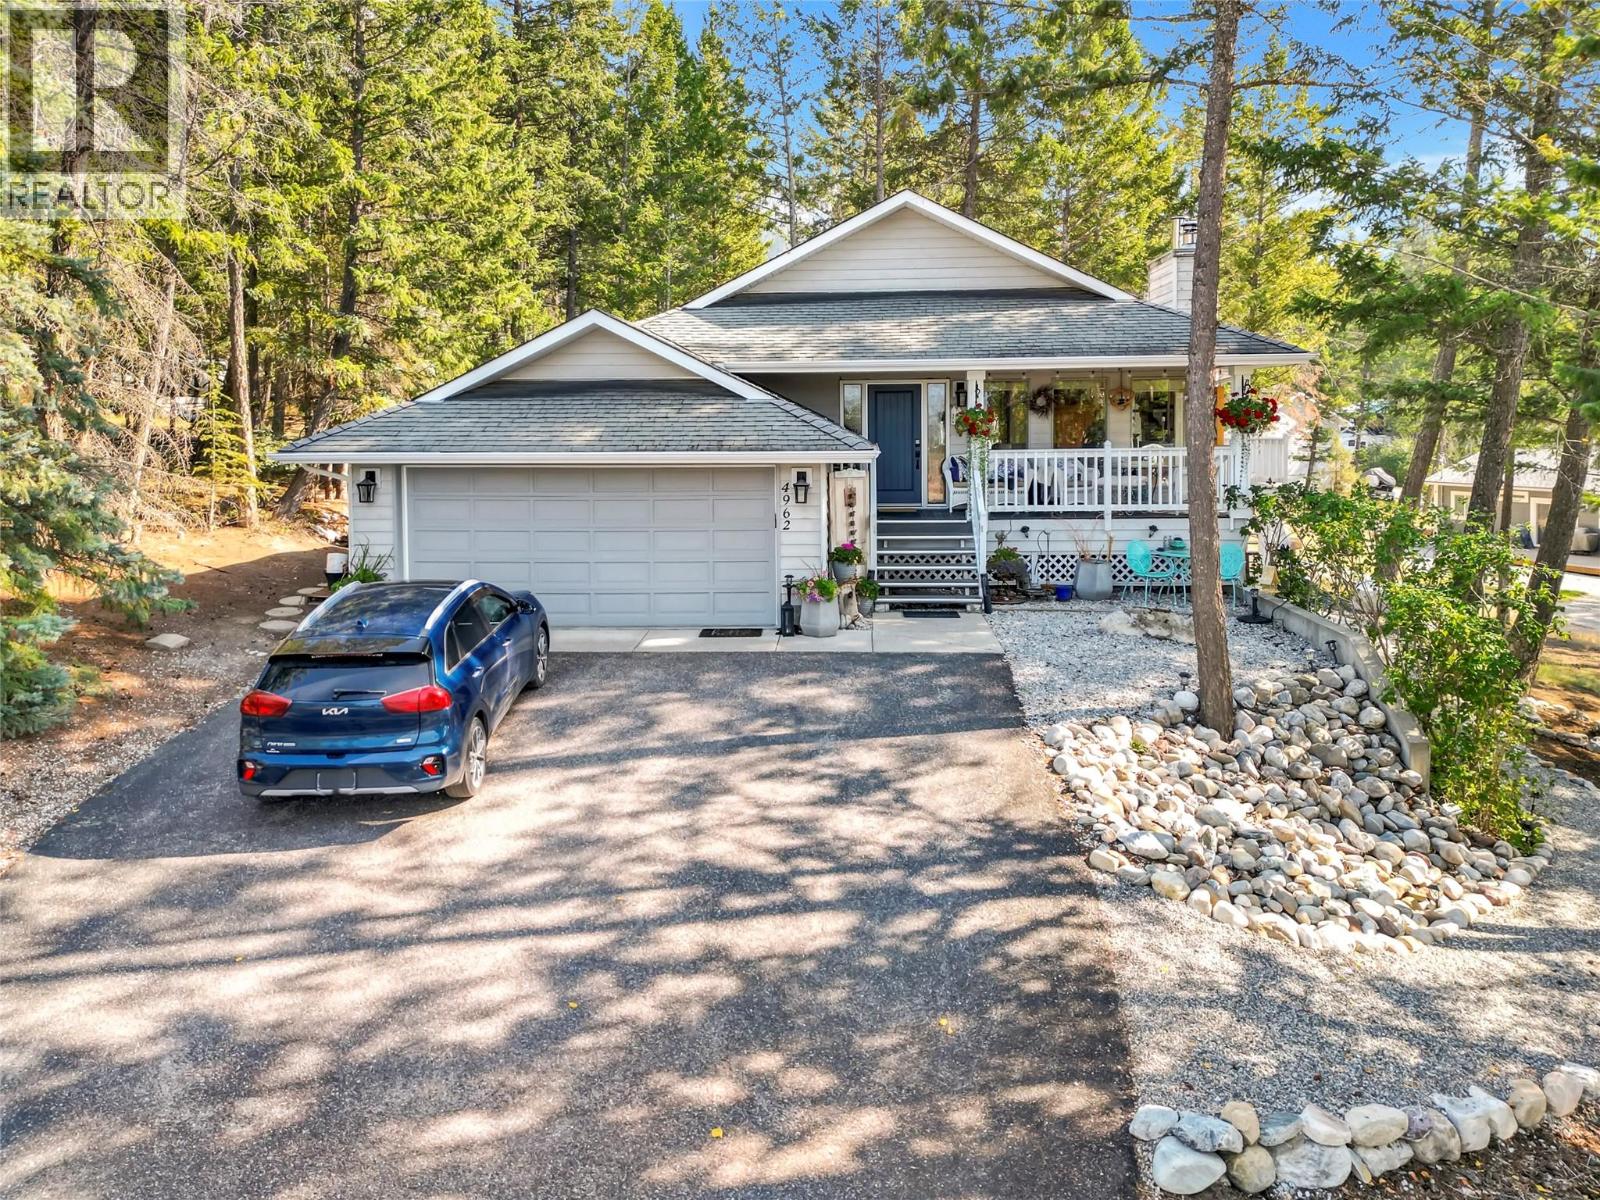
| 4962 MOUNTAIN SIDE Place Fairmont Hot Springs V0B1L1 |
|
| Price : $849,000 |
Listing ID : 10395363
|
3 
|
5 
|
| Property Type : Single Family |
Building Type : House |
| Title : Freehold |
Finished Area : 2603 sqft |
| Built in : 1992 |
Total Parking Spaces : 6 |
|
|
Welcome to this beautifully maintained home on a quiet cul-de-sac in Fairmont Hot Springs. Set on a generous 0.4-acre low-maintenance lot, this home offers comfortable main-floor living with vaulted ceilings, hardwood floors, skylights and abundant natural light. The main level features a spacious living room, den, bright kitchen and dining area, primary bedroom with four-piece ensuite and convenient laundry. The private balcony is accessible from both the dining area and primary suite. The walk-out lower level offers a large family room with Blaze King wood stove, wet bar, powder room, storage, and a guest bedroom with its own three-piece ensuite. A private, self-contained one-bedroom suite has its own locked entrance, separate driveway accessed from the rear laneway, full kitchen and separate laundry. It offers excellent flexibility for short-term rental income, extended family or guests. An attached double garage and detached storage shed provide space for vehicles, tools, golf clubs, skis, bikes and seasonal gear. Minutes from golf, Fairmont Hot Springs, skiing, hiking, biking and river access, this home offers a rare combination of main-floor living, flexible accommodation and year-round recreation. (id:56537)
Call (250)-864-7337 for showing information. |
| Details |
| Amenities Nearby : Golf Nearby, Recreation, Shopping, Ski area |
Access : Easy access |
Appliances Inc : Refrigerator, Dishwasher, Dryer, Range - Electric, Microwave, Washer |
| Community Features : Rentals Allowed |
Features : Cul-de-sac, Treed |
Structures : - |
| Total Parking Spaces : 6 |
View : Mountain view |
Waterfront : - |
| Zoning Type : - |
| Building |
| Architecture Style : Multi-level |
Bathrooms (Partial) : 1 |
Cooling : Central air conditioning, Heat Pump |
| Fire Protection : - |
Fireplace Fuel : Unknown |
Fireplace Type : Decorative |
| Floor Space : - |
Flooring : Carpeted, Hardwood, Tile |
Foundation Type : - |
| Heating Fuel : Electric, Wood |
Heating Type : Forced air, Heat Pump, Stove, See remarks |
Roof Style : Unknown |
| Roofing Material : Asphalt shingle |
Sewer : Municipal sewage system |
Utility Water : Municipal water |
| Basement |
| Type : Full |
Development : - |
Features : - |
| Land |
| Landscape Features : Landscaped |
| Rooms |
| Level : |
Type : |
Dimensions : |
| Additional Accommodation |
Full bathroom |
11'1'' x 7'4'' |
|
Kitchen |
12'2'' x 7'4'' |
|
Living room |
9'11'' x 11'1'' |
| Lower level |
2pc Bathroom |
5'3'' x 8'3'' |
|
3pc Ensuite bath |
7'5'' x 10'4'' |
|
Bedroom |
13'10'' x 10'5'' |
|
Bedroom |
14'6'' x 19'0'' |
|
Recreation room |
22'2'' x 16'7'' |
|
Utility room |
3'10'' x 13'5'' |
| Main level |
4pc Bathroom |
12'5'' x 5'5'' |
|
4pc Ensuite bath |
9'11'' x 7'9'' |
|
Dining room |
9'0'' x 9'11'' |
|
Foyer |
5'3'' x 6'0'' |
|
Kitchen |
10'8'' x 9'11'' |
|
Living room |
22'7'' x 18'0'' |
|
Office |
12'5'' x 12'9'' |
|
Primary Bedroom |
15'8'' x 11'7'' |
|
Data from sources believed reliable but should not be relied upon without verification. All measurements are
approximate.MLS®, Multiple Listing Service®, and all related graphics are trademarks of The Canadian Real Estate Association.
REALTOR®, REALTORS®, and all related graphics are trademarks of REALTOR® Canada Inc. a corporation owned by The Canadian Real Estate
Association and the National Association of REALTORS® .Copyright © 2023 Don Rae REALTOR® Not intended to solicit properties currently
under contract.
|