
|

|
| 796 Salmon River Road Salmon Arm V1E3E9 |
|
| Price : $869,900 |
Listing ID : 10396179
|
2 
|
2 
|
| Property Type : Single Family |
Building Type : House |
| Title : Freehold |
Finished Area : 1677 sqft |
| Built in : 1910 |
Total Parking Spaces : 10 |
|
|
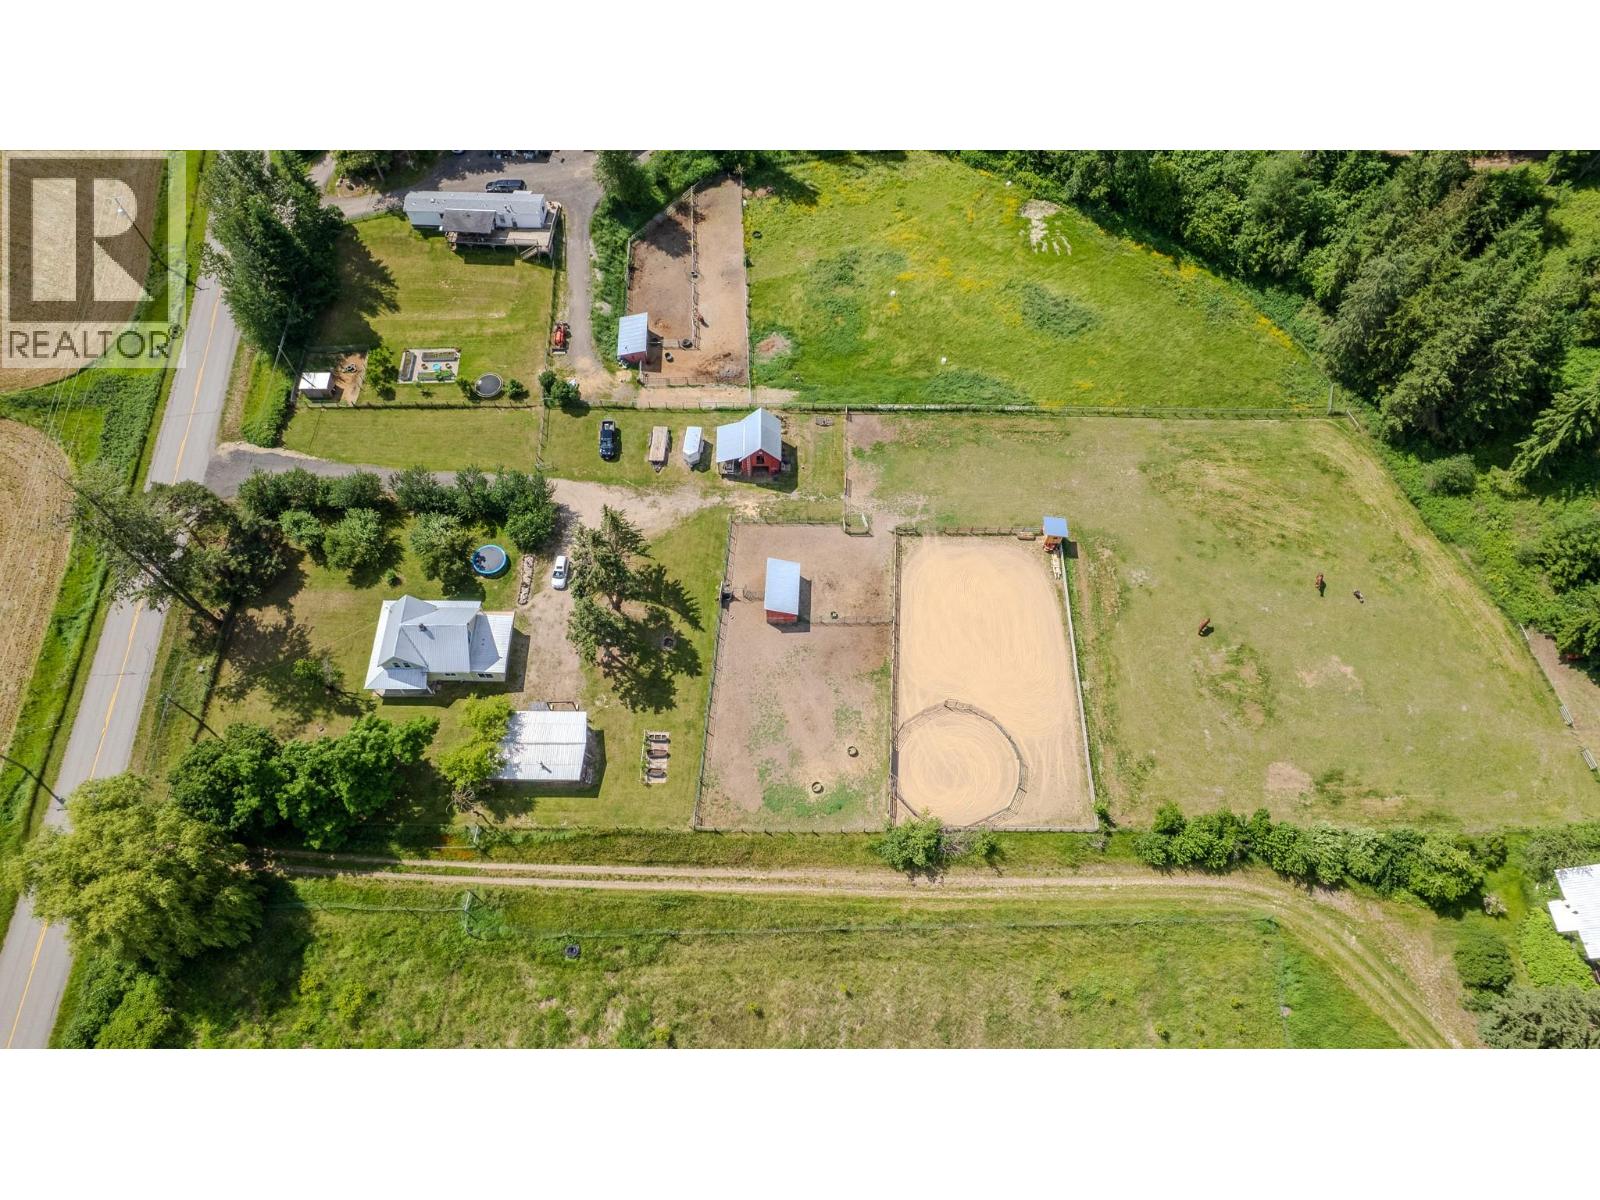
3 Acre Horse property. Set up and move in ready! Classic look of an century farm home but updated and modernized on 3 flat useable acres. Beautiful bright home with large windows, covered concrete wrap around porch is perfect for spring summer and fall. A large mudroom off the entrance, modern kitchen with breakfast bar. This home has been updated and shows great. The Master has a walk in closet. The upstairs bathroom features a jetted tub. The full 4 piece downstairs bathroom off the main entrance has a shower and tub. Natural gas forced air furnace and a good producing drilled well. Set up for horses with an outdoor riding arena, paddocks w. shelters, barn w. hay storage & tack room. The detached shop (32' X 22') is insulated w. concrete floors. Fully fenced and cross fenced. Front section is perimeter fenced for kids and animals. Back of the property fenced/cross fenced for horses. Lots of parking for trailers and toys and room to turn around. An excellent lawn and mature trees offer lots of shade and privacy and fire pit. It has everything you need and is already set up. Literally all you need to do is move in and enjoy. Great trail riding and miles and miles of crownland nearby for horse or motorsport riding. Not often that you find nice flat piece like this in this great location, centrally located and less than 15 mins to Walmart, restaurants and other amenities in Salmon Arm. Call today for more info or to book a viewing (id:56537)
Call (250)-864-7337 for showing information. |
| Details |
| Amenities Nearby : Schools |
Access : Easy access |
Appliances Inc : Refrigerator, Dishwasher, Dryer, Range - Gas, Washer |
| Community Features : Family Oriented, Rural Setting, Rentals Allowed |
Features : Level lot, Private setting, Jacuzzi bath-tub |
Structures : - |
| Total Parking Spaces : 10 |
View : Mountain view, Valley view, View (panoramic) |
Waterfront : - |
| Zoning Type : - |
| Building |
| Architecture Style : - |
Bathrooms (Partial) : 0 |
Cooling : - |
| Fire Protection : Smoke Detector Only |
Fireplace Fuel : - |
Fireplace Type : - |
| Floor Space : - |
Flooring : Laminate, Tile |
Foundation Type : - |
| Heating Fuel : - |
Heating Type : Forced air, See remarks |
Roof Style : Unknown |
| Roofing Material : Metal |
Sewer : Septic tank |
Utility Water : Well |
| Basement |
| Type : Full |
Development : - |
Features : - |
| Land |
| Landscape Features : Landscaped, Level, Wooded area |
| Rooms |
| Level : |
Type : |
Dimensions : |
| Main level |
4pc Bathroom |
9'5'' x 8'2'' |
|
Kitchen |
13'1'' x 15'0'' |
|
Laundry room |
9'5'' x 6'6'' |
|
Living room |
22'10'' x 14'11'' |
| Second level |
3pc Bathroom |
11'5'' x 7'5'' |
|
Bedroom |
11'1'' x 11'10'' |
|
Dining nook |
11'5'' x 7'1'' |
|
Mud room |
22'10'' x 11'3'' |
|
Primary Bedroom |
12'0'' x 15'0'' |
|
Data from sources believed reliable but should not be relied upon without verification. All measurements are
approximate.MLS®, Multiple Listing Service®, and all related graphics are trademarks of The Canadian Real Estate Association.
REALTOR®, REALTORS®, and all related graphics are trademarks of REALTOR® Canada Inc. a corporation owned by The Canadian Real Estate
Association and the National Association of REALTORS® .Copyright © 2023 Don Rae REALTOR® Not intended to solicit properties currently
under contract.
|