
|

|
| 2595 Golf Course Drive Blind Bay V0E1H2 |
|
| Price : $950,000 |
Listing ID : 10395135
|
5 
|
3 
|
| Property Type : Single Family |
Building Type : House |
| Title : Freehold |
Finished Area : 3283 sqft |
| Built in : 1998 |
Total Parking Spaces : 6 |
|
|
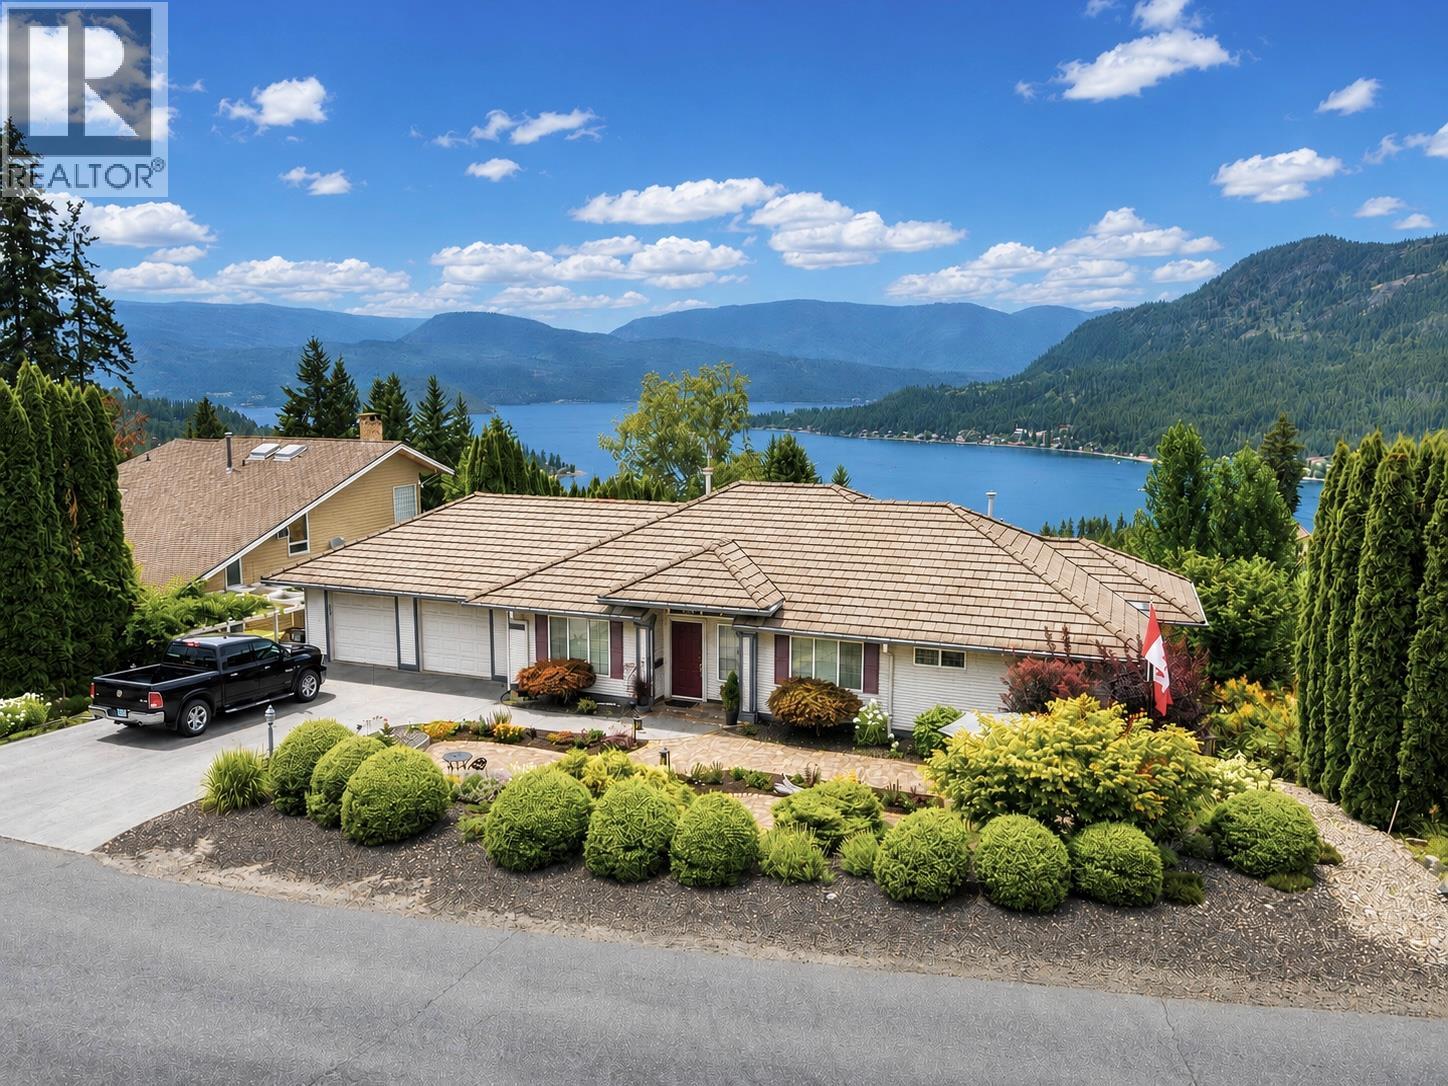
Set in the hills above Blind Bay, this executive rancher with walk out basement boasts perhaps the best lake view in this enclave of fine homes. Expansive window walls on both levels capitalize the view that begs you to linger and gaze at the action on the lake. Your Chef will love the classy island kitchen that offers 2 pantry areas and ample solid surface prep areas. Your Butler will love the private dining and serving area near the large foyer. Your Gardener will appreciate the irrigated landscaping with plenty of paved stone areas and no-fuss perennials & fruit trees and shrubs. Relax in the summer with low maintenance features like a lifetime tile roof, never-paint siding and the full metal fence system. Coming in at approx. 3500 sf and 4-5 bedrooms, you will appreciate a roomy plan with several bonus rooms and a cold room for wine and preserves. Shuswap Lake Estates boasts well kept homes woven through a premier golf course with a community water system. Enjoy umbrella-free walks with proximity to many fine eateries and marinas for convenient boat moorage. Added bonus here; Blind Bay offers some of the cheapest property taxes in the province. There’s no need to strike oil to enjoy this lifestyle. Check out the Virtual Tour and START PACKIN’. Buyer to verify all measurements. (id:56537)
Call (250)-864-7337 for showing information. |
| Details |
| Amenities Nearby : Golf Nearby, Schools, Shopping |
Access : Easy access |
Appliances Inc : Refrigerator, Dishwasher, Dryer, Range - Electric, Microwave, Washer |
| Community Features : - |
Features : Central island, One Balcony |
Structures : - |
| Total Parking Spaces : 6 |
View : Lake view, Mountain view, View (panoramic) |
Waterfront : Other |
| Zoning Type : - |
| Building |
| Architecture Style : Ranch |
Bathrooms (Partial) : 0 |
Cooling : Central air conditioning |
| Fire Protection : - |
Fireplace Fuel : Gas |
Fireplace Type : Unknown |
| Floor Space : - |
Flooring : Carpeted, Tile, Vinyl |
Foundation Type : - |
| Heating Fuel : - |
Heating Type : Forced air, See remarks |
Roof Style : Unknown |
| Roofing Material : Tile |
Sewer : Septic tank |
Utility Water : Private Utility |
| Basement |
| Type : Full |
Development : - |
Features : - |
| Land |
| Landscape Features : Landscaped, Underground sprinkler |
| Rooms |
| Level : |
Type : |
Dimensions : |
| Basement |
Bedroom |
11'3'' x 13'10'' |
|
Bedroom |
14'0'' x 13'4'' |
|
Bedroom |
15'1'' x 12'8'' |
|
Den |
15'4'' x 11'9'' |
|
Full bathroom |
9'10'' x 5'9'' |
|
Other |
7'10'' x 11'9'' |
|
Recreation room |
25'2'' x 14'0'' |
|
Utility room |
10'10'' x 16' |
|
Workshop |
23'6'' x 11' |
| Main level |
3pc Ensuite bath |
13'9'' x 8'11'' |
|
4pc Bathroom |
10'5'' x 5' |
|
Bedroom |
12'3'' x 10'5'' |
|
Dining room |
14'9'' x 10'4'' |
|
Kitchen |
9'11'' x 11'11'' |
|
Laundry room |
7'7'' x 6' |
|
Living room |
17'6'' x 13'0'' |
|
Pantry |
8'4'' x 4'9'' |
|
Primary Bedroom |
15'11'' x 15'1'' |
|
Data from sources believed reliable but should not be relied upon without verification. All measurements are
approximate.MLS®, Multiple Listing Service®, and all related graphics are trademarks of The Canadian Real Estate Association.
REALTOR®, REALTORS®, and all related graphics are trademarks of REALTOR® Canada Inc. a corporation owned by The Canadian Real Estate
Association and the National Association of REALTORS® .Copyright © 2023 Don Rae REALTOR® Not intended to solicit properties currently
under contract.
|