Don Rae Realtor


  • &address&
  • &address&
  • &address&
  • &address&
  • &address&
  • &address&
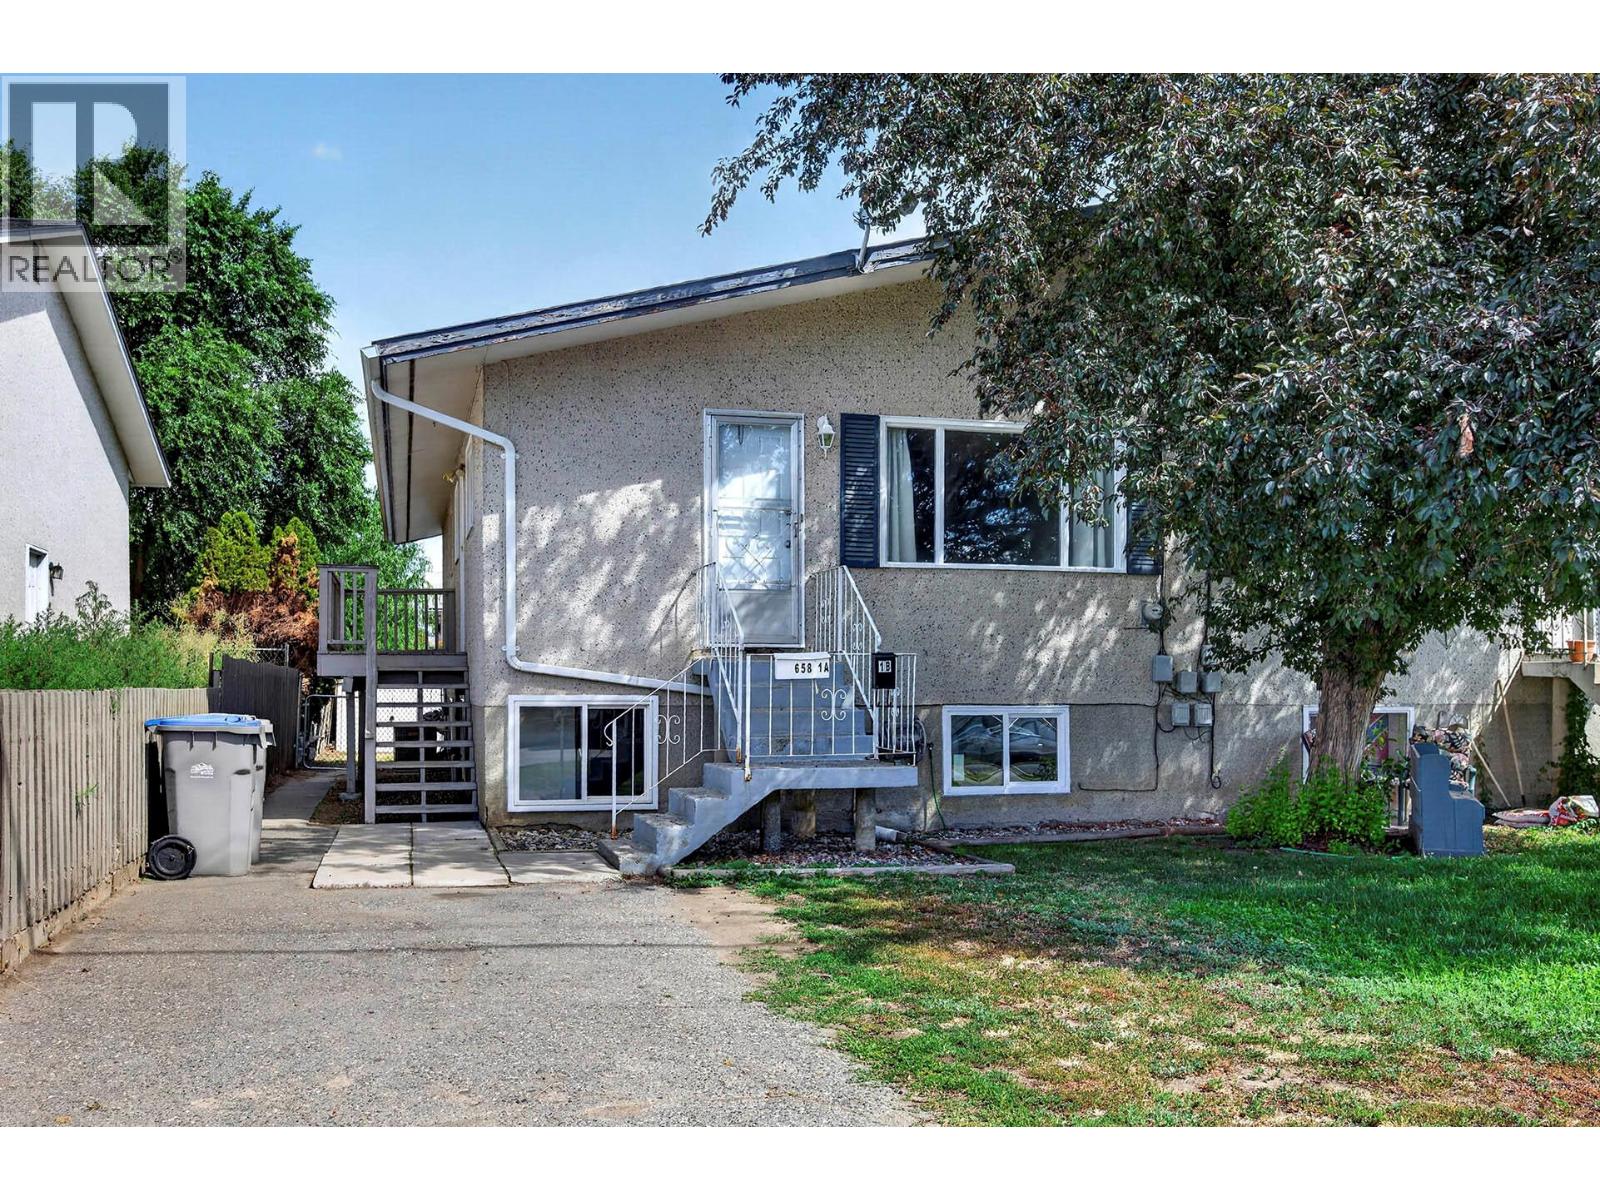
  • 658 COURTENAY Crescent Kamloops V2B1Z6

    Price : $499,900 Listing ID : 10395986
    3 Bedrooms 2 Bathrooms
    Property Type : Single Family Building Type : Duplex
    Title : Freehold Finished Area : 1748 sqft
    Built in : 1971 Total Parking Spaces : -
    Conveniently located in North Kamloops, this fully finished half duplex is within walking distance to Schubert Drive and the scenic Rivers Trail, offering kilometres of walking and biking paths along the North Thompson River. Shopping, schools, parks, recreation, and public transit are all nearby, making this an excellent opportunity for families, first-time buyers, or those seeking flexible living space. The main floor features an updated kitchen with adjoining eating area, a spacious living room, two bedrooms, an updated 4-piece bathroom, and the convenience of a stacking washer and dryer tucked into the bedroom closet. The lower level is accessed through a separate backyard entrance and provides excellent space for extended family or multi-generational living. Recently renovated, this bright area offers a spacious kitchen with new cabinetry, countertops, appliances, flooring, paint, along with a generous bedroom, 4-piece bathroom, and large laundry/mudroom. Recent updates include select windows (May 2026), hot water tank (March 2026), and the lower-level renovations. Additional features include central air conditioning, a furnace (2016), all appliances included. Move in ready and immediate possession. (id:56537)

    Call (250)-864-7337 for showing information.
    Details
    Amenities Nearby : - Access : - Appliances Inc : -
    Community Features : - Features : - Structures : -
    Total Parking Spaces : - View : - Waterfront : -
    Zoning Type : -
    Building
    Architecture Style : Other Bathrooms (Partial) : 0 Cooling : Central air conditioning
    Fire Protection : - Fireplace Fuel : - Fireplace Type : -
    Floor Space : - Flooring : - Foundation Type : -
    Heating Fuel : - Heating Type : Forced air, See remarks Roof Style : -
    Roofing Material : - Sewer : Municipal sewage system Utility Water : Municipal water
    Basement
    Type : Full Development : - Features : -
    Land
    Landscape Features : -
    Rooms
    Level : Type : Dimensions :
    Basement 4pc Bathroom Measurements not available
    Bedroom 8'4'' x 13'1''
    Dining room 5'4'' x 8'4''
    Kitchen 8'4'' x 16'8''
    Laundry room 11'8'' x 10'1''
    Living room 11'10'' x 19'5''
    Main level 4pc Bathroom Measurements not available
    Bedroom 12'5'' x 10'5''
    Dining room 8'11'' x 9'
    Kitchen 9'4'' x 9'
    Living room 12' x 17'6''
    Primary Bedroom 8'5'' x 14'
    Data from sources believed reliable but should not be relied upon without verification. All measurements are approximate.MLS®, Multiple Listing Service®, and all related graphics are trademarks of The Canadian Real Estate Association. REALTOR®, REALTORS®, and all related graphics are trademarks of REALTOR® Canada Inc. a corporation owned by The Canadian Real Estate Association and the National Association of REALTORS® .Copyright © 2023 Don Rae REALTOR® Not intended to solicit properties currently under contract.