
|

|
| 3455 Parson Frontage Road Golden V0A1L0 |
|
| Price : $450,000 |
Listing ID : 10396042
|
2 
|
1 
|
| Property Type : Single Family |
Building Type : House |
| Title : Freehold |
Finished Area : 1036 sqft |
| Built in : 1964 |
Total Parking Spaces : - |
|
|
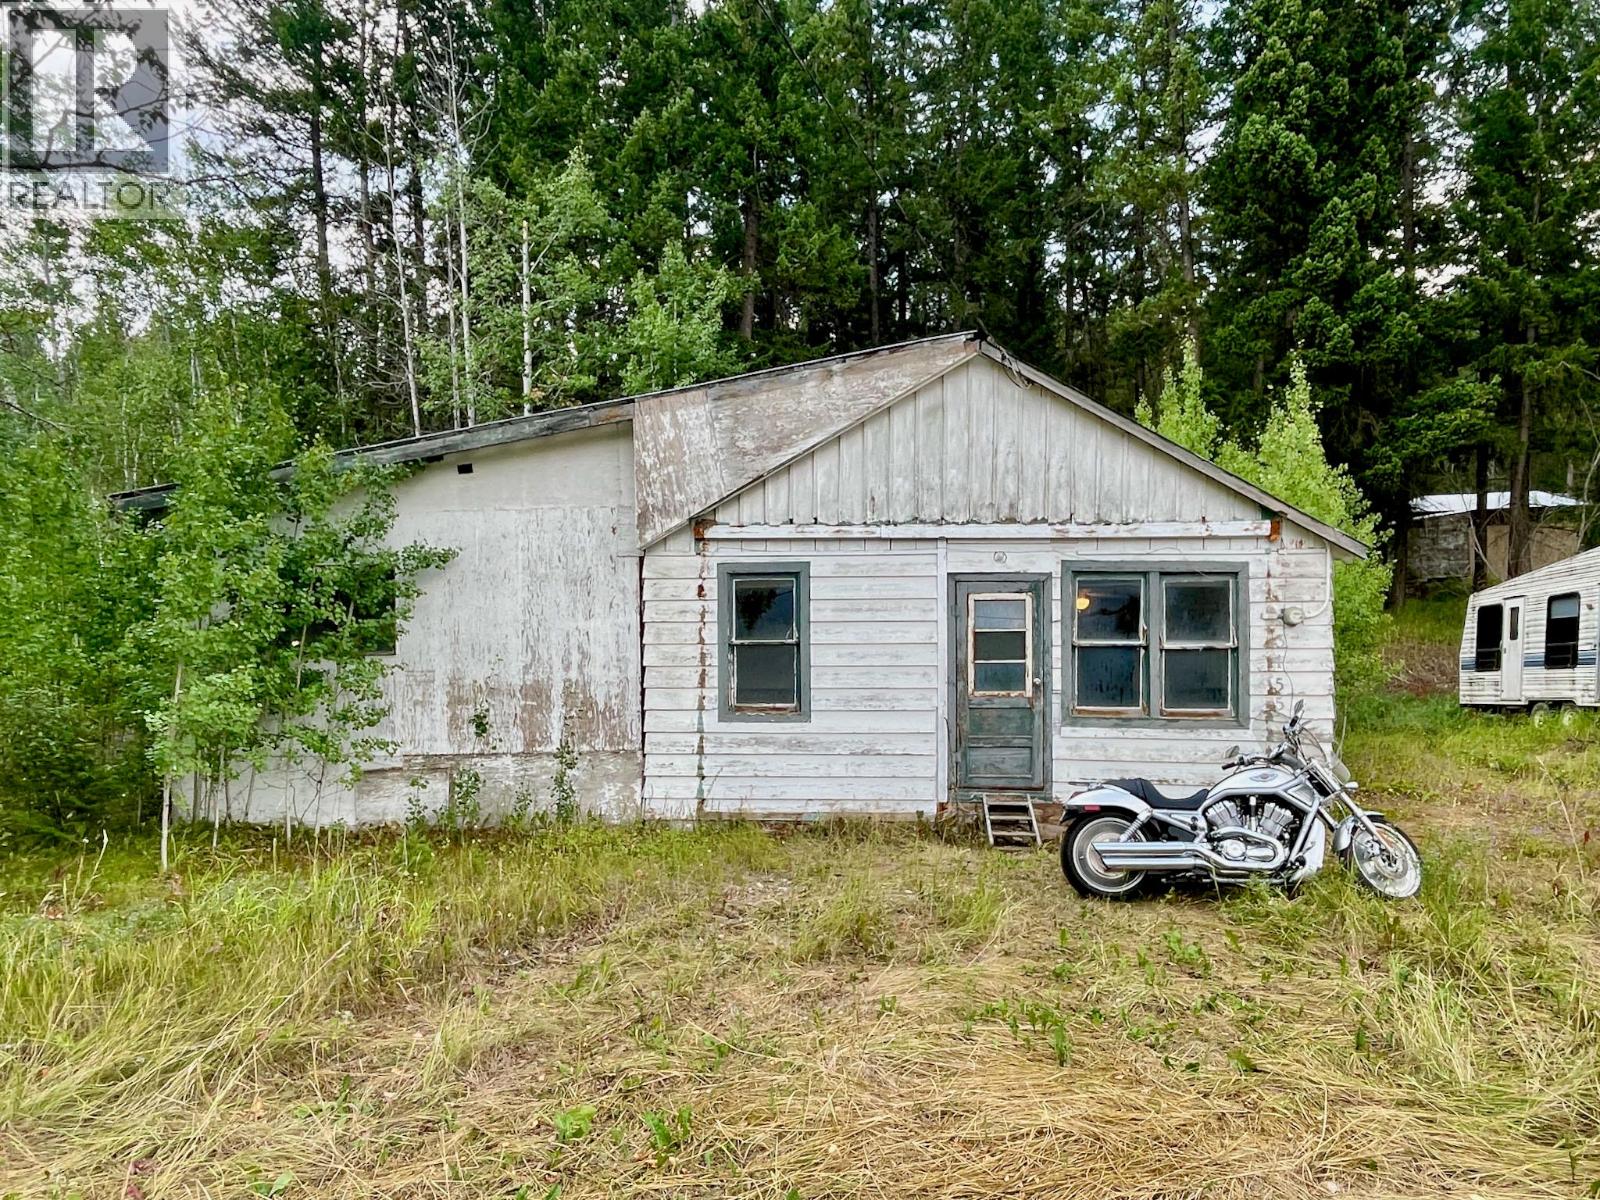
This property is an excellent opportunity to enter the real estate market at a fair price, with plenty of flexibility to develop, build and make it your own. With no zoning or building scheme, the possibilities are wide open. The nearly 10-acre property features mature trees, several potential building sites with beautiful views, and a functional ATV trail running throughout. The home needs some work, but it was well cared for in its day and offers plenty of potential. The property has been in the same family for generations, with close relatives still living nearby who look forward to seeing someone bring this cozy family home and property back to life. A drilled well near the house provided plenty of clean water for the family who lived here years ago. The property is conveniently located near the General Store, Community Hall, playground, sports field, and ice rink/tennis court. Endless backcountry adventure awaits on the Crown land directly across the river. We hope you’re the right buyer for this property. (id:56537)
Call (250)-864-7337 for showing information. |
| Details |
| Amenities Nearby : - |
Access : - |
Appliances Inc : - |
| Community Features : Pets Allowed |
Features : - |
Structures : - |
| Total Parking Spaces : - |
View : - |
Waterfront : - |
| Zoning Type : - |
| Building |
| Architecture Style : Cottage |
Bathrooms (Partial) : 0 |
Cooling : - |
| Fire Protection : - |
Fireplace Fuel : - |
Fireplace Type : - |
| Floor Space : - |
Flooring : - |
Foundation Type : None |
| Heating Fuel : - |
Heating Type : Forced air |
Roof Style : Unknown |
| Roofing Material : Metal |
Sewer : See remarks |
Utility Water : Well |
| Basement |
| Type : - |
Development : - |
Features : - |
| Land |
| Landscape Features : - |
| Rooms |
| Level : |
Type : |
Dimensions : |
| Main level |
Bedroom |
10' x 15' |
|
Dining room |
15' x 10' |
|
Foyer |
8' x 15' |
|
Full bathroom |
Measurements not available |
|
Kitchen |
12' x 10' |
|
Laundry room |
10' x 10' |
|
Living room |
10' x 15' |
|
Primary Bedroom |
15' x 15' |
|
Data from sources believed reliable but should not be relied upon without verification. All measurements are
approximate.MLS®, Multiple Listing Service®, and all related graphics are trademarks of The Canadian Real Estate Association.
REALTOR®, REALTORS®, and all related graphics are trademarks of REALTOR® Canada Inc. a corporation owned by The Canadian Real Estate
Association and the National Association of REALTORS® .Copyright © 2023 Don Rae REALTOR® Not intended to solicit properties currently
under contract.
|