
|

|
| 1153 VISTA POINT Road Barriere V0E1E0 |
|
| Price : $574,900 |
Listing ID : 10396072
|
2 
|
1 
|
| Property Type : Single Family |
Building Type : House |
| Title : Freehold |
Finished Area : 1190 sqft |
| Built in : 1993 |
Total Parking Spaces : - |
|
|
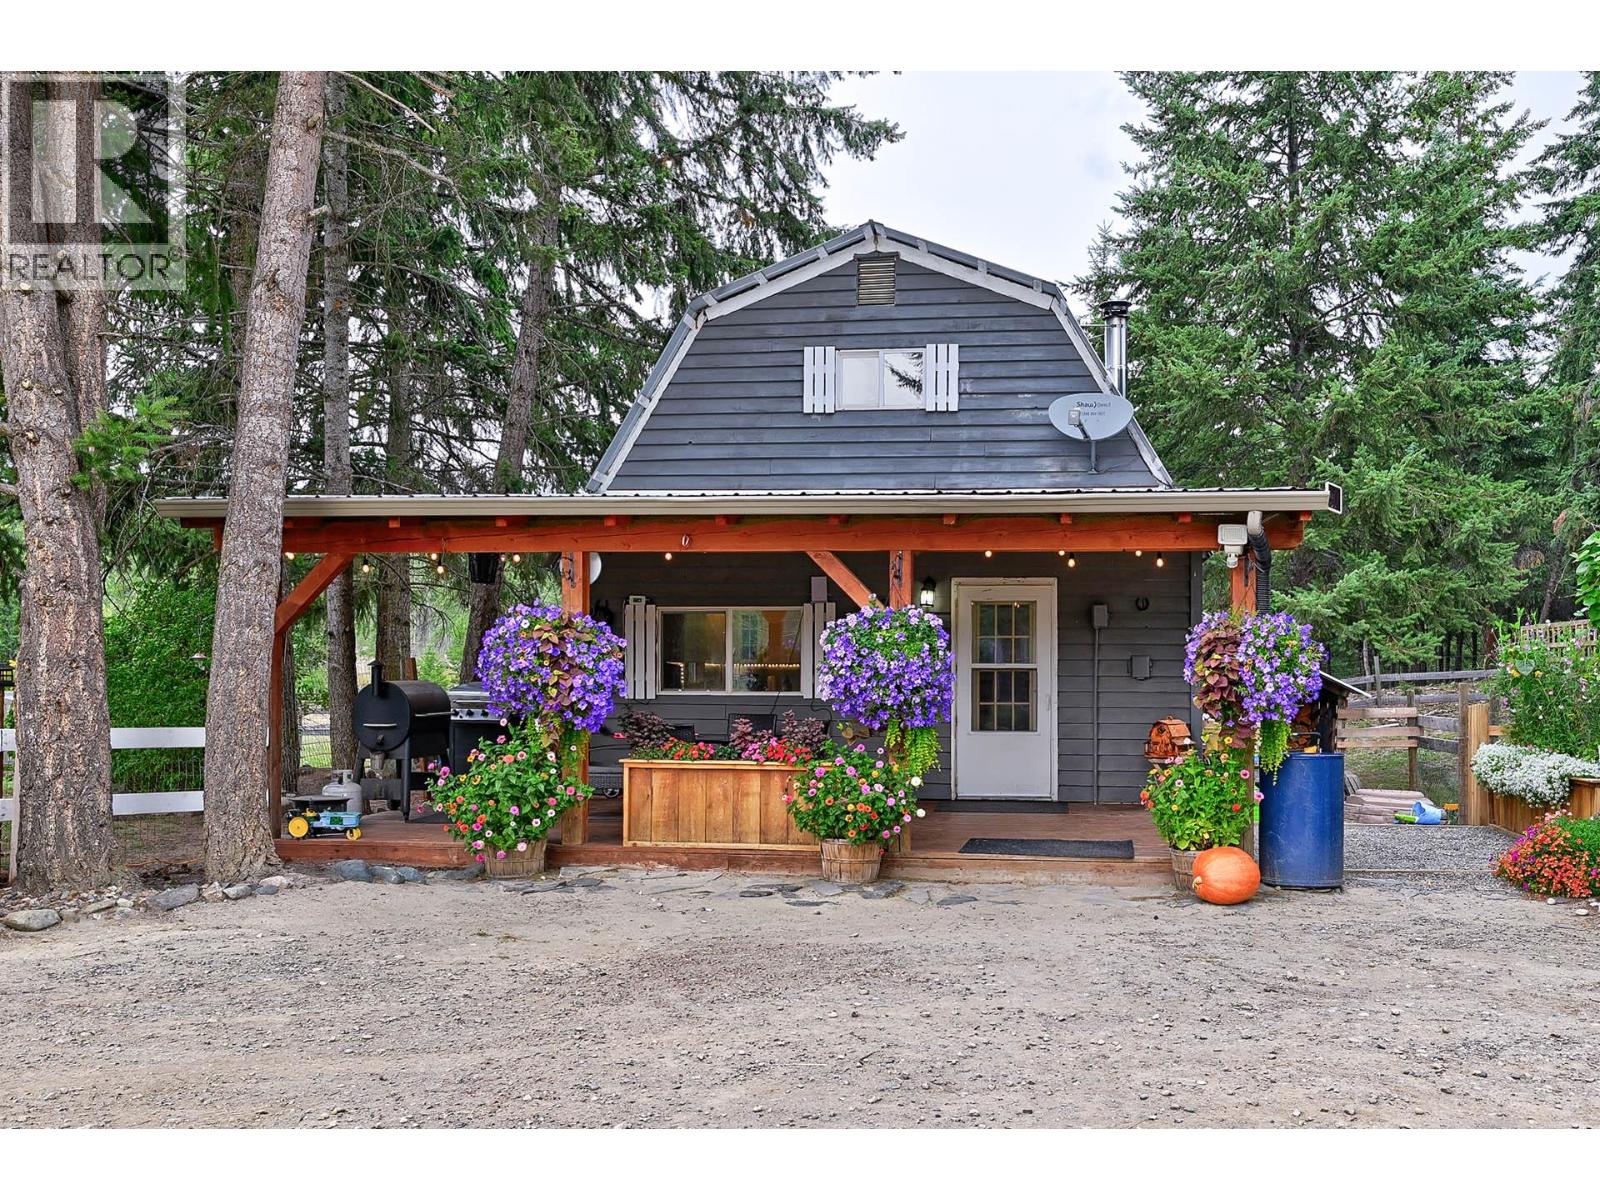
Welcome to your own slice of paradise only minutes to the District of Barriere and 45 minutes to the City of Kamloops. This stunning property features an open-concept main floor that includes a functional kitchen that leads into the bright dining area, a cozy living room accented with a wood fireplace, & an updated bathroom & separate laundry area. The upper level offers 2 good sized bedrooms. Enjoy your morning coffee or afternoon shade on the covered front porch! Situated on a sprawling 10 acres of land, this property is fully fenced & cross-fenced, making it an ideal setting for those with animals or a love for outdoor living. Complete with a paddock, hayshed & woodshed with plenty of extra parking & space. Additionally, the property backs onto crown land, offering unparalleled privacy and access to nature right in your backyard. This well-designed home provides a seamless flow between indoor & outdoor living spaces, ensuring that you can fully enjoy the beauty and tranquility of the surrounding landscape. Don't miss the opportunity to make 1153 Vista Point your own oasis away from the hustle and bustle of everyday life. Call today for a full info package or private viewing. (id:56537)
Call (250)-864-7337 for showing information. |
| Details |
| Amenities Nearby : Recreation |
Access : Easy access |
Appliances Inc : Range, Refrigerator, Dishwasher, Microwave, Washer & Dryer |
| Community Features : Rural Setting |
Features : Level lot, Private setting |
Structures : - |
| Total Parking Spaces : - |
View : - |
Waterfront : - |
| Zoning Type : - |
| Building |
| Architecture Style : - |
Bathrooms (Partial) : 0 |
Cooling : - |
| Fire Protection : - |
Fireplace Fuel : Wood |
Fireplace Type : Conventional |
| Floor Space : - |
Flooring : Mixed Flooring |
Foundation Type : - |
| Heating Fuel : Electric |
Heating Type : Baseboard heaters |
Roof Style : Unknown |
| Roofing Material : Metal |
Sewer : - |
Utility Water : Well |
| Basement |
| Type : - |
Development : - |
Features : - |
| Land |
| Landscape Features : Level |
| Rooms |
| Level : |
Type : |
Dimensions : |
| Main level |
4pc Bathroom |
Measurements not available |
|
Dining room |
9'0'' x 7'0'' |
|
Kitchen |
17'0'' x 12'0'' |
|
Laundry room |
7'0'' x 5'0'' |
|
Living room |
13'0'' x 11'0'' |
| Second level |
Bedroom |
14'0'' x 13'0'' |
|
Primary Bedroom |
19'0'' x 14'0'' |
|
Data from sources believed reliable but should not be relied upon without verification. All measurements are
approximate.MLS®, Multiple Listing Service®, and all related graphics are trademarks of The Canadian Real Estate Association.
REALTOR®, REALTORS®, and all related graphics are trademarks of REALTOR® Canada Inc. a corporation owned by The Canadian Real Estate
Association and the National Association of REALTORS® .Copyright © 2023 Don Rae REALTOR® Not intended to solicit properties currently
under contract.
|