Don Rae Realtor


  • &address&
  • &address&
  • &address&
  • &address&
  • &address&
  • &address&
  • 443 Morgan Avenue Merritt V0K1Y0

    Price : $375,000 Listing ID : 10396040
    2 Bedrooms 1 Bathrooms
    Property Type : Single Family Building Type : Manufactured Home
    Title : Freehold Finished Area : 1108 sqft
    Built in : 1975 Total Parking Spaces : 4
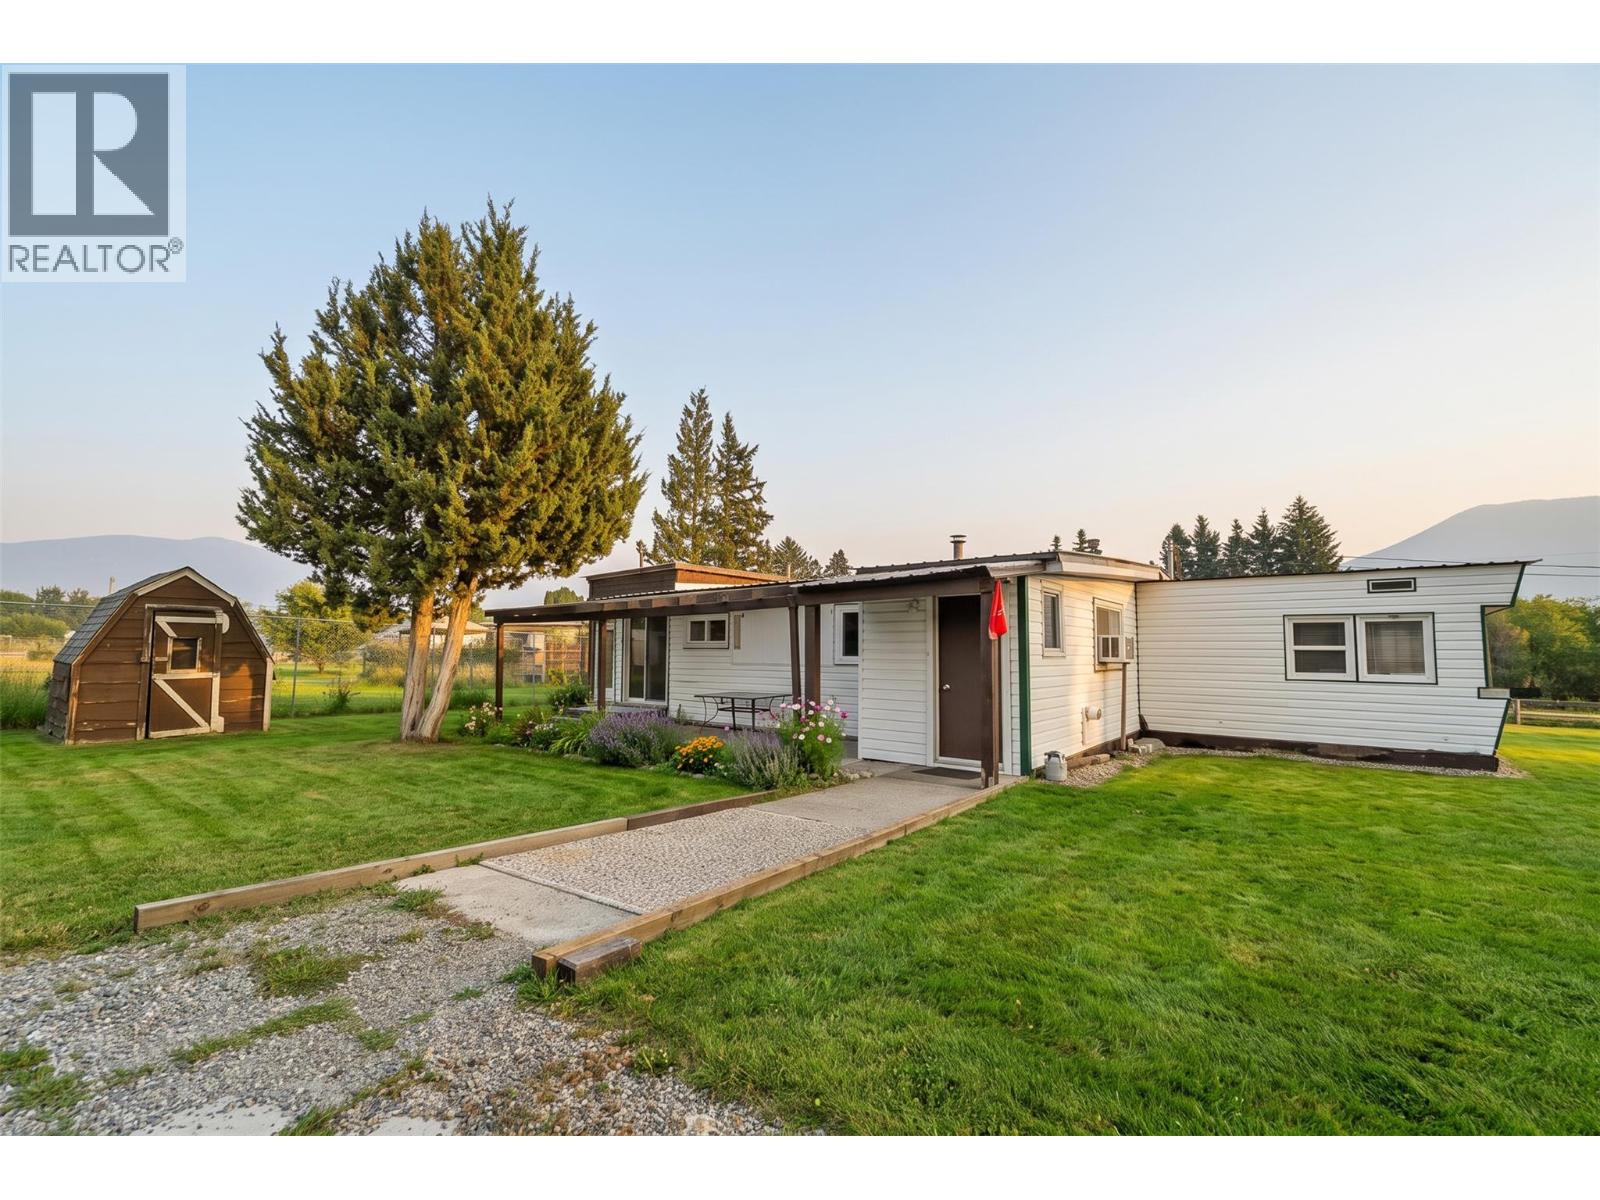
    Some places don’t need to be flashy to feel like home. And at this Lower Nicola gem at 443 Morgan (Wallen) Avenue you might be ‘Living the Dream’. Nothing ‘Dangerous’ here just a property that’s practical, affordable, and offers room to make it your own. Set on just under half an acre (.44 to be exact) of your own land you could definitely spend ‘7 summers’ or more here. This 2-bedroom, 1-bathroom manufactured home is a place where you can take it ‘one thing at a time’ slow things down and enjoy the simple life. The 20x30 detached shop is ready for weekend projects, storing your toys, working on your ‘F150-50s’ or finally tackling that to-do list you’ve been putting off. Inside, the home is comfortable and functional, offering an easy-to-maintain layout that’s perfect for first-time buyers, downsizers, or anyone looking for ‘country living’ to escape the rising cost of city living. Whether you’re relaxing on the property after a long day, tinkering in the shop, or enjoying the peace and quiet of Lower Nicola, this is a home that lets you live life your way. No Lies, Lies, Lies. You might be thinking ‘Don’t we’ deserve space, affordability, and a little country character, well this property could be your Last Night of wondering where you’ll call home. If you’re reading and thinking that’s ’what I want.' Sometimes the best places aren’t trying to impress everyone—they’re just looking for the right person. Maybe that’s you. (id:56537)

    Call (250)-864-7337 for showing information.
    Details
    Amenities Nearby : - Access : - Appliances Inc : -
    Community Features : - Features : - Structures : -
    Total Parking Spaces : 4 View : - Waterfront : -
    Zoning Type : -
    Building
    Architecture Style : - Bathrooms (Partial) : 0 Cooling : Window air conditioner
    Fire Protection : - Fireplace Fuel : - Fireplace Type : -
    Floor Space : - Flooring : - Foundation Type : -
    Heating Fuel : - Heating Type : Forced air Roof Style : Unknown,Unknown
    Roofing Material : Metal,Other Sewer : - Utility Water : Community Water User's Utility
    Basement
    Type : - Development : - Features : -
    Land
    Landscape Features : -
    Rooms
    Level : Type : Dimensions :
    Main level Bedroom 11'10'' x 11'7''
    Dining room 14'2'' x 9'11''
    Foyer 6'4'' x 5'0''
    Full bathroom 12'9'' x 6'2''
    Kitchen 10'0'' x 9'11''
    Living room 20'0'' x 11'7''
    Other 8'8'' x 9'10''
    Primary Bedroom 10'9'' x 13'0''
    Data from sources believed reliable but should not be relied upon without verification. All measurements are approximate.MLS®, Multiple Listing Service®, and all related graphics are trademarks of The Canadian Real Estate Association. REALTOR®, REALTORS®, and all related graphics are trademarks of REALTOR® Canada Inc. a corporation owned by The Canadian Real Estate Association and the National Association of REALTORS® .Copyright © 2023 Don Rae REALTOR® Not intended to solicit properties currently under contract.