
|

|
| Lot 21 Tyndall Road Lake Country V4V0A9 |
|
| Price : $879,000 |
Listing ID : 10395995
|
- 
|
- 
|
| Property Type : Vacant Land |
Building Type : Other |
| Title : Freehold |
Finished Area : - |
| Built in : - |
Total Parking Spaces : - |
|
|
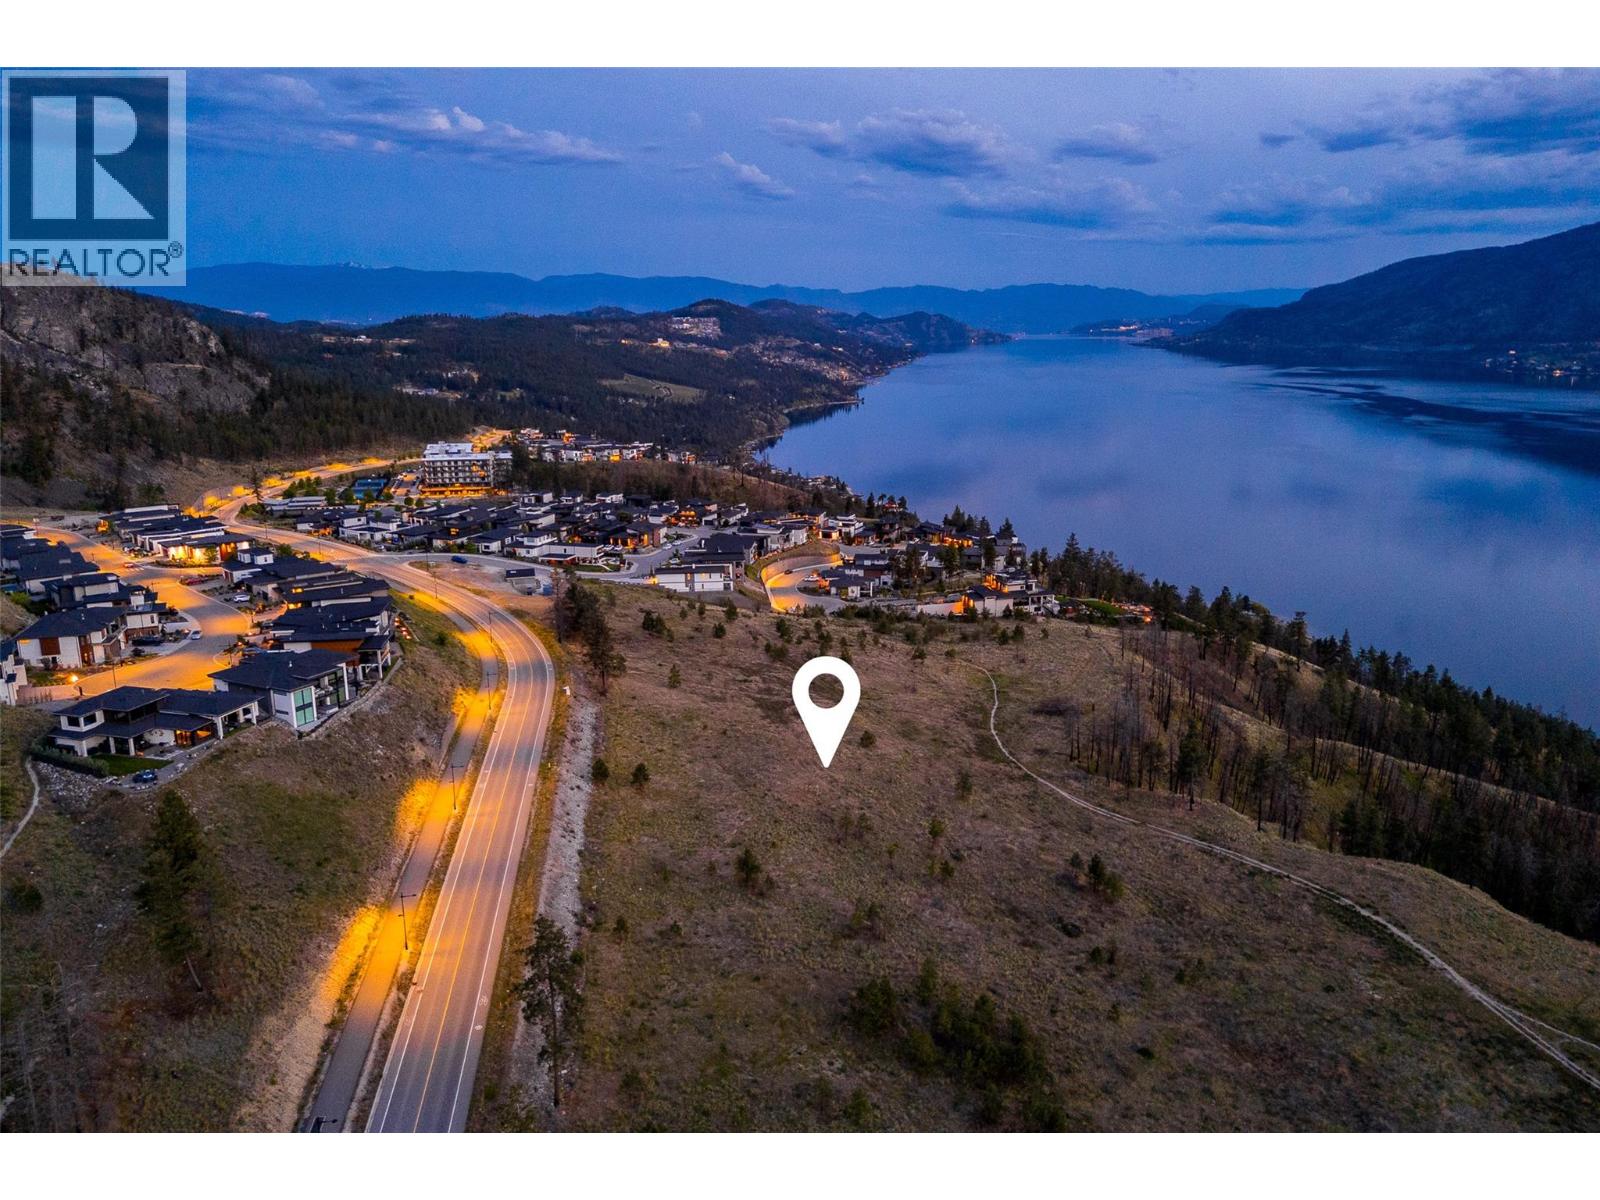
Step into Tyndall Bench, a premier lake view community set above the shores of Okanagan Lake in Lake Country, where sweeping terrain, mature woodland, and long water views define the landscape. The community is built around an active, outdoor lifestyle, with trails winding through protected green space and nearby lakes offering swimming, boating, and recreation. A short drive brings residents to Kelowna, celebrated local wineries, and everyday amenities, keeping convenience close at hand without compromising the sense of quiet retreat. Lot 21 pairs a well-graded walk-out profile with beautiful lake views to the south, a combination that lends itself to a variety of thoughtful home designs. The lot's generous proportions allow for creative approaches that take full advantage of the natural slope, with lower-level living spaces designed to open directly onto the rear yard and the views beyond. Its position within the walk-out collection also keeps residents close to the community's multi-use trail, encouraging an active, connected lifestyle. Bring your own builder or ask about pre-approved options, with all builders required to be approved to uphold Tyndall Bench's design guidelines. Incentives are available for builders purchasing multiple lots, with flexible build options, including the potential to begin construction prior to closing. Please inquire with the Listing Agent for full details. (id:56537)
Call (250)-864-7337 for showing information. |
| Details |
| Amenities Nearby : Park, Recreation |
Access : - |
Appliances Inc : - |
| Community Features : - |
Features : - |
Structures : - |
| Total Parking Spaces : - |
View : Lake view, Mountain view, Valley view, View of water, View (panoramic) |
Waterfront : - |
| Zoning Type : - |
| Building |
| Architecture Style : - |
Bathrooms (Partial) : 0 |
Cooling : - |
| Fire Protection : - |
Fireplace Fuel : - |
Fireplace Type : - |
| Floor Space : - |
Flooring : - |
Foundation Type : - |
| Heating Fuel : - |
Heating Type : - |
Roof Style : - |
| Roofing Material : - |
Sewer : - |
Utility Water : See Remarks |
| Basement |
| Type : - |
Development : - |
Features : - |
| Land |
| Landscape Features : - |
| Rooms |
| Level : |
Type : |
Dimensions : |
| - |
- |
- |
|
Data from sources believed reliable but should not be relied upon without verification. All measurements are
approximate.MLS®, Multiple Listing Service®, and all related graphics are trademarks of The Canadian Real Estate Association.
REALTOR®, REALTORS®, and all related graphics are trademarks of REALTOR® Canada Inc. a corporation owned by The Canadian Real Estate
Association and the National Association of REALTORS® .Copyright © 2023 Don Rae REALTOR® Not intended to solicit properties currently
under contract.
|