Don Rae Realtor


  • &address&
  • &address&
  • &address&
  • &address&
  • &address&
  • &address&
  • 897 WAWN Road Kamloops V2B6N3

    Price : $984,900 Listing ID : 10395907
    5 Bedrooms 4 Bathrooms
    Property Type : Single Family Building Type : House
    Title : Freehold Finished Area : 4587 sqft
    Built in : 1967 Total Parking Spaces : 10
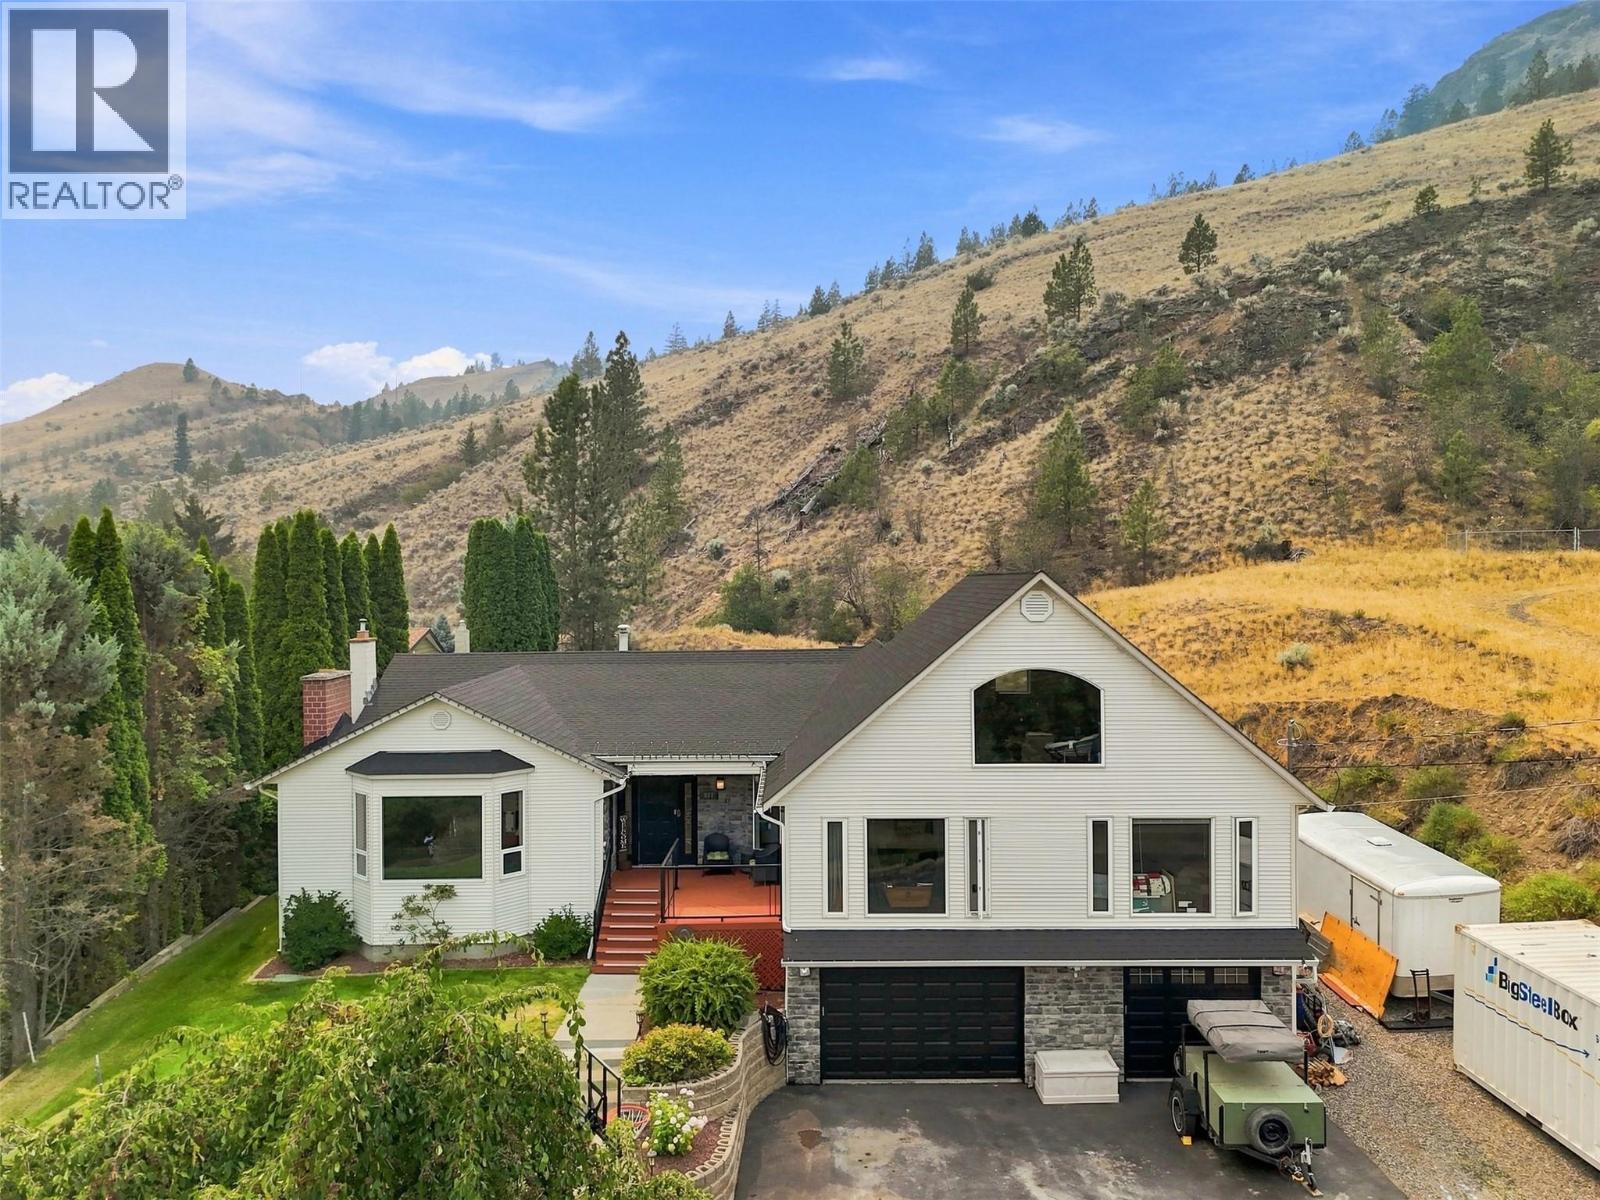
    Located in family-friendly Westsyde, this expansive home features 5 bedrooms and 4 bathrooms spread across over 4,500 square feet of well-planned living space. The main floor offers a broad kitchen centered around a large island alongside main-floor laundry, while a versatile bonus family room above the main floor creates an ideal secondary living area. Direct access from the main floor leads seamlessly to a private backyard retreat featuring an in-ground pool. The primary bedroom serves as a private sanctuary, complete with a walk-in closet and dedicated ensuite bathroom. A full in-law suite provides a comfortable setup for extended family or guests, while storage is exceptional throughout with a two-car garage and abundant parking for multiple vehicles and an RV. Situated near local Westsyde schools and parks, this property combines scale, function, and outdoor lifestyle in one complete package. Contact your agent today to schedule a private tour. (id:56537)

    Call (250)-864-7337 for showing information.
    Details
    Amenities Nearby : - Access : - Appliances Inc : Refrigerator, Dishwasher, Cooktop - Gas, Washer & Dryer, Oven - Built-In
    Community Features : - Features : - Structures : -
    Total Parking Spaces : 10 View : - Waterfront : -
    Zoning Type : -
    Building
    Architecture Style : Ranch Bathrooms (Partial) : 3 Cooling : Central air conditioning
    Fire Protection : - Fireplace Fuel : Gas,Wood Fireplace Type : Unknown,Conventional
    Floor Space : - Flooring : - Foundation Type : -
    Heating Fuel : - Heating Type : Forced air, See remarks Roof Style : Unknown
    Roofing Material : Asphalt shingle Sewer : Municipal sewage system Utility Water : Municipal water
    Basement
    Type : Full Development : - Features : -
    Land
    Landscape Features : -
    Rooms
    Level : Type : Dimensions :
    Basement 2pc Bathroom Measurements not available
    Bedroom 11'2'' x 8'11''
    Bedroom 13'0'' x 11'2''
    Kitchen 16'9'' x 13'3''
    Living room 20'11'' x 20'8''
    Storage 24'9'' x 9'7''
    Utility room 18'3'' x 7'5''
    Main level 2pc Bathroom Measurements not available
    4pc Bathroom Measurements not available
    4pc Ensuite bath Measurements not available
    Bedroom 14'3'' x 11'6''
    Bedroom 14'9'' x 11'6''
    Dining room 17'6'' x 11'11''
    Foyer 17'3'' x 14'7''
    Kitchen 20'10'' x 19'5''
    Laundry room 12'1'' x 10'6''
    Living room 20'11'' x 19'1''
    Primary Bedroom 14'2'' x 13'5''
    Second level Family room 23'10'' x 17'10''
    Data from sources believed reliable but should not be relied upon without verification. All measurements are approximate.MLS®, Multiple Listing Service®, and all related graphics are trademarks of The Canadian Real Estate Association. REALTOR®, REALTORS®, and all related graphics are trademarks of REALTOR® Canada Inc. a corporation owned by The Canadian Real Estate Association and the National Association of REALTORS® .Copyright © 2023 Don Rae REALTOR® Not intended to solicit properties currently under contract.